

Paving Victoria Park by arrangement
Victoria Park is about 19 km south of IBP Paving's base in Landsdale, across the Swan from the city, and it sits outside our everyday northern run. We take work here by arrangement. Send us the job details first, ideally with photos and rough measurements, and we will confirm whether we can fit it in and when. Once booked, a Victoria Park job gets the same crew and standards as our local work: over 20 years of paving experience and a lifetime workmanship warranty. We lay brick and stone paving, rebuild old courtyards and driveways, and install soakwells sized to the Town of Victoria Park's own drainage sheet.
Gold rush cottages and the townhouses that followed
The suburb began as the Victoria Park Estate in the 1890s, part of the development that came with the gold rush, and it had around 350 dwellings by 1897. Since the 1970s many of those original homes have been replaced by townhouses, so a single street can hold an old cottage, a strata group and a recent rebuild side by side.
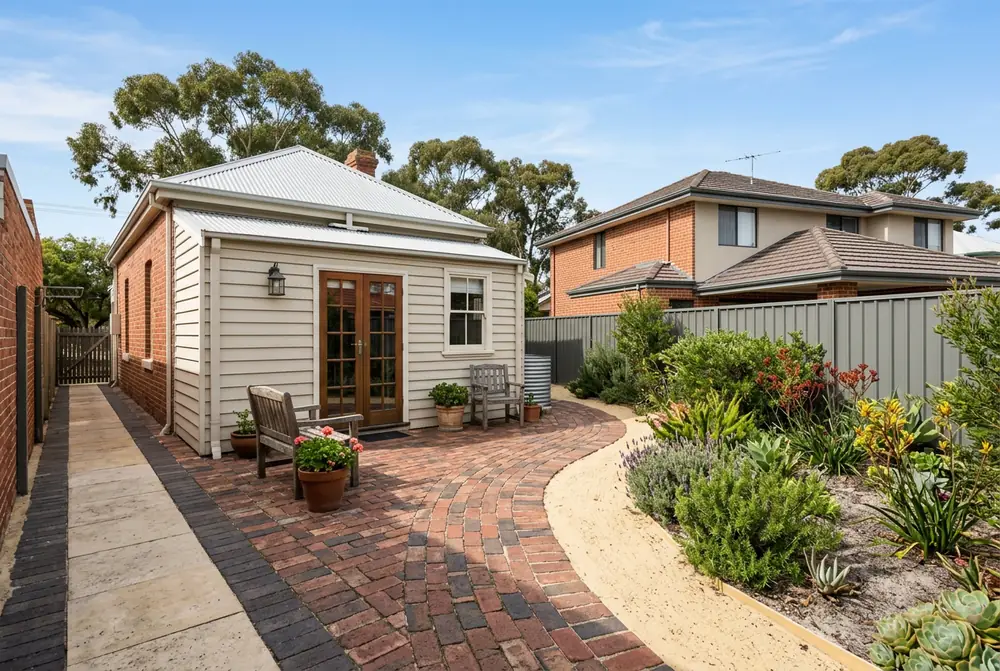
That mix shapes the paving work. Behind the older homes it is usually a small courtyard, where a heritage style clay brick suits the house better than a modern grey paver. On infill sites it is replacement paving once the builder has gone, or a shared driveway that has to carry cars to two or three garages down a narrow strip. Tight access is normal on these lots, so we plan where the pavers, sand and compactor will sit before the first day.
The Town's soakwell sheet: 15 litres for every square metre
The Town of Victoria Park is firm about where rainwater ends up. For residential developments of four units or fewer, all stormwater must be retained on the lot. A connection to the road drainage network is not permitted, and bubble ups cannot be used at the kerb.
Capacity required in cubic metres equals the impervious area in square metres multiplied by 0.0150. Permeable pavers count as impervious for this calculation. The smallest roof water soakwell the Town accepts is a 900 mm diameter by 600 mm deep concrete unit. Each soakwell must sit at least its own depth away from walls, footings, fences, boundaries, roads and services, and a soakwell in a driveway needs a grated trafficable lid that the paving must not cover.
Source: Town of Victoria Park, Onsite Stormwater Drainage Requirements Sheet (revision 20 June 2024).
On a townhouse with 90 square metres of roof and 40 square metres of paving, the sum is 130 square metres and 1.95 cubic metres of storage. The setback rule is what bites on narrow lots: a unit 1.2 metres deep needs 1.2 metres clear of the boundary and the house, which can leave few places to put it. We mark that out on the plan before quoting, and we cut the pavers neatly around the grate rather than over it. Our soakwells page explains the units, and Perth soakwell requirements sets this sheet beside other councils' rules.
Crossovers, verges and the 25 percent paver limit
A crossover in the Town may be in situ concrete, limecrete, exposed aggregate or approved brick or block paving. Owners using their own contractor need the Town's approval first, and a crossover together with any adjoining one can be no wider than 6 metres or 40 percent of the frontage. The Town's subsidy for the first crossover on a lot is set with reference to half the cost of a standard in situ concrete crossover 3 metres wide and 4 metres long.
On the verge, pavers may cover no more than 25 percent of the area outside the crossover and must not create a parking area. Artificial turf is not allowed, every treatment needs approval, and where there is no footpath the treatment is set back 1.5 metres from the road. Street trees must not be pruned or interfered with without approval. Under Local Planning Policy 39 a tree protection zone has a minimum radius of 2 metres and depth of 1 metre, and only a trafficable permeable surface may encroach on it. Where an old path has already been heaved by roots, see lifted pavers and tree roots.
Source: Town of Victoria Park, Policy 205 Vehicle Crossovers (May 2024), Street Verge Guide (December 2020) and Local Planning Policy 39 Tree Planting and Retention.
Sand, river flats and McCallum Park
Most of Victoria Park is likely to sit on sand near the boundary between the Spearwood and Bassendean dune systems, and in most streets it drains quickly, which is why on site retention works here. The exception is the low ground toward the Swan, where the suburb's river frontage takes in McCallum Park. On the dune sand the water table is usually several metres down, but on the river flats it is typically shallower, so for lots near the river we check the ground before settling on a soakwell depth. Compacted, the sand makes a good subgrade, and we put a crushed limestone base under anything that will carry a car. The ocean is roughly 12 km away, so salt spray is unlikely to play a part in choosing a paver.
Albany Highway and the suburbs next door
The Broken Hill Hotel on Albany Highway, built in 1899 and listed by the National Trust, dates from the same years as the original estate. Homes of that age often have brick paths and yards worth keeping, and a repair there is about matching what is already in place rather than starting over.
We take enquiries from Lathlain, Burswood, Carlisle and Kensington on the same basis as Victoria Park. Neighbouring suburbs with their own pages are East Victoria Park, South Perth and Como, and the full list is on areas we service.
