

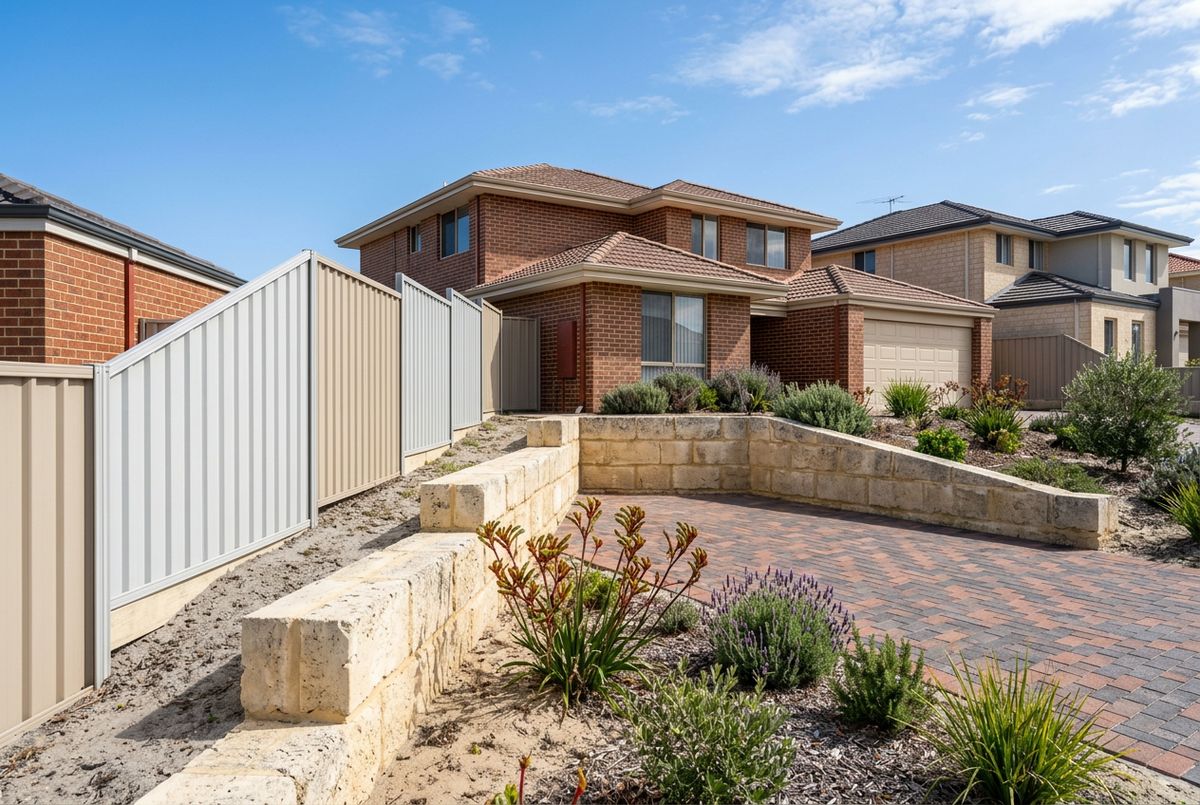
The 500 mm rule: when a retaining wall needs a building permit
Perth councils state the rule in near identical words. A retaining wall that retains no more than 500 mm of ground, is not associated with other building work and does not protect adjoining land does not require a building permit. A wall that retains more than 500 mm, or fails either of the other two tests, needs a building permit and a structural engineer's design. The City of Fremantle publishes it that way on its fences and retaining walls page, and the City of Vincent's retaining wall advice page says a "retaining wall over 500mm in height" needs a permit. The rule itself comes from the WA Building Regulations, which is why it reads the same across the metropolitan area.
Source: City of Fremantle fences and retaining walls page; City of Vincent retaining wall building advice page.
The height test is the one everybody knows. The other two catch people out, so they are worth reading separately.
- Retains no more than 500 mm of ground. Measured as the depth of soil held back, not the height of the blocks. A wall with 400 mm of soil behind it and a 300 mm fence plinth on top still retains 400 mm.
- Not associated with other building work. A wall built as part of a house, pool, shed or carport job is associated with that work and is assessed with it, whatever its height.
- Does not protect adjoining land. A wall holding up the neighbour's soil, or a boundary wall that keeps their ground where it is, protects adjoining land and needs a permit regardless of height.
Pass all three and the wall is exempt. Fail one and it is not. This guide sits under retaining walls Perth, where the walls themselves are described.
Boundary walls and neighbours
The City of Fremantle and the City of Albany both say in their information sheets that walls on or near a boundary may need a permit regardless of height, because they protect adjoining land. On a split level lot the wall often has to be on the boundary, and it can be, with the neighbour's agreement.
Money is the usual sticking point. Cost sharing for retaining walls is not covered by the Dividing Fences Act, so there is no automatic right to half the cost from next door the way there can be for a fence. That is a general note, not legal advice; confirm your own position before relying on it. Agree who pays, in writing, before work starts. If the wall retains the neighbour's land or carries a surcharge from their driveway or shed, it needs engineering whoever pays for it. The practical sequence is simple: talk to the neighbour early, share the drawings, and settle the split before the first block is laid.
Source: City of Fremantle and City of Albany retaining wall information sheets.
Tiered and terraced walls
Stepping a slope into two or three short walls is a good way to build a garden and a poor way to avoid a permit. Councils assess tiered walls on their combined height, so two 600 mm steps close together may be treated as a 1.2 m wall and need a permit and engineering. The Shire of Northam's policy states the combined height approach plainly, and metropolitan councils apply the same logic. If you are designing terraces to stay under 500 mm each, check with your council first about how far apart the tiers must be before they count as separate walls. How terraces are built in limestone is on limestone retaining walls.
Planning approval versus building permit
These are two different approvals, both lodged with the local council, and one does not cover the other.
- A building permit covers the structure: the engineering, the footing, how the wall is built. This is what the 500 mm rule is about.
- Planning (development) approval covers whether the wall is allowed where it is. It can be a separate requirement, for example where a wall changes ground levels near a boundary or affects a streetscape. The City of Fremantle notes planning approval as a distinct step from the building permit.
Planning rules can apply separately even when a wall is exempt from a building permit, and the council confirms which apply to a particular lot. IBP checks which approvals apply for each wall before quoting it.
Engineering requirements
A structural engineer's design is required for any wall retaining more than 500 mm of ground. It is also expected, whatever the height, where a surcharge load sits near the top of the wall: a driveway, a pool, a shed or a house footing. The wall is then carrying more than soil, and a standard block and footing arrangement is not designed for it.
The City of Fremantle goes further and asks for a practising structural engineer's design on every retaining wall regardless of height. That is Fremantle's position, not a statewide rule, and it shows how much councils can differ on the detail even when the 500 mm rule is common to all. IBP is fully licensed and arranges the engineer's drawings where a wall needs them. What engineering and a permit add to the bill is set out on retaining wall cost in Perth.
Source: City of Fremantle fences and retaining walls page.
Repairs, replacements and walls near pools
A like for like repair to a wall retaining 500 mm or less generally does not need a permit. Replacing or rebuilding a wall that retains more than 500 mm generally does, with an engineer's design, because the new wall is new building work. The repair options themselves are on retaining wall repairs.
Pools bring a second rule. A retaining wall within 500 mm of a pool barrier is non compliant, because it creates a climbable zone that lets a child over the fence. WA's Rules for Pools and Spas shows this at Diagram 11. The wall and the barrier have to be designed together, either keeping the wall clear of the fence or making it part of a barrier built to the required height. The surround that sits on top is covered under pool paving.
Source: WA Rules for Pools and Spas, Diagram 11.
Northern suburbs councils
The 500 mm rule is a State rule and applies across Perth, including in the City of Wanneroo, City of Joondalup, City of Swan and City of Stirling, where most of our walls are built. Each council publishes its own building permit application form and fee schedule, so check your council's building page for the current form and fees before lodging. The wording quoted on this page comes from the Fremantle, Vincent and Albany pages, and we have not reproduced the northern councils' own retaining wall pages here.
If the wall drain has to discharge to a soakwell, the same councils' stormwater rules apply, and those are on soakwell requirements in Perth and the council pages for Wanneroo, Joondalup, Swan and Stirling. By suburb: Landsdale sits in Wanneroo, Joondalup in Joondalup, Ellenbrook in Swan and Balcatta in Stirling. See the full list of areas.
How IBP handles approvals
On every wall we measure the retained height along the run and check the three tests: height, association with other building work and whether the wall protects adjoining land. Where a wall needs engineering we arrange the engineer's drawings, and we advise on the building permit and any planning approval the council requires. Our lifetime workmanship warranty covers IBP's own work. The block options are on limestone retaining walls and the numbers on retaining wall cost.
