

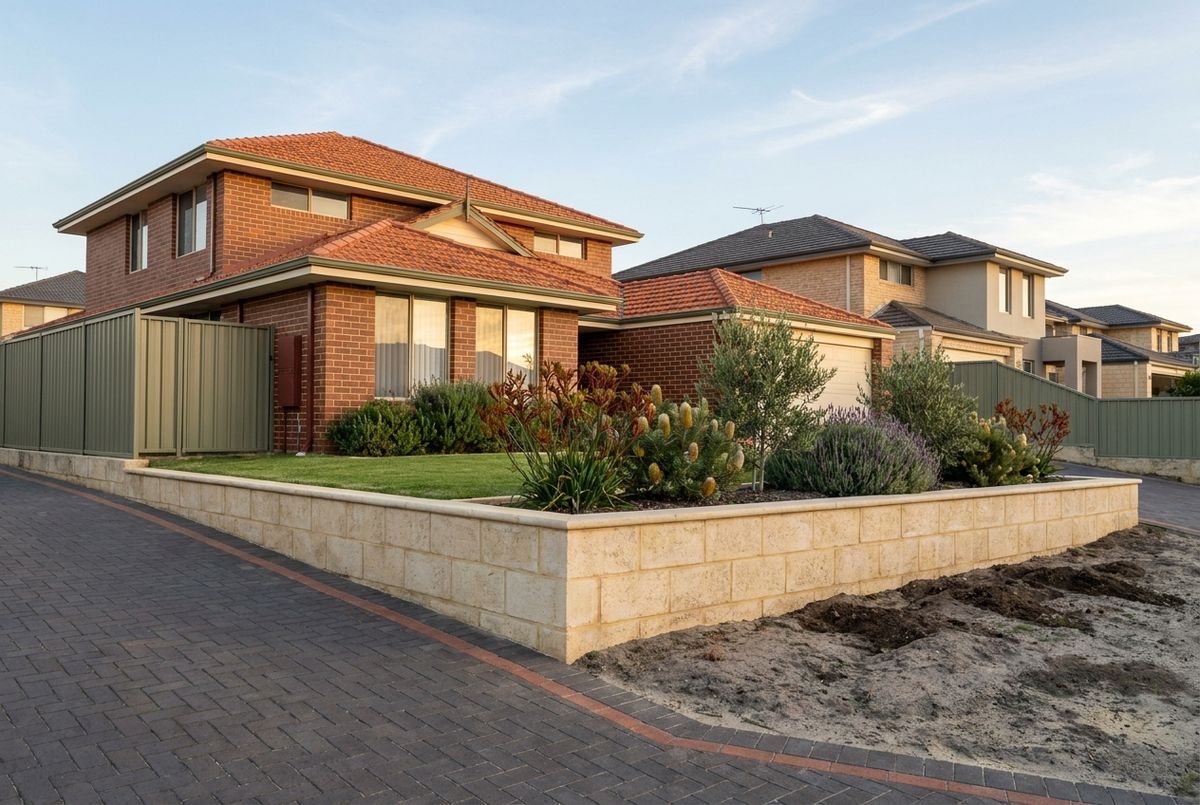
Why limestone is the Perth retaining wall
Perth retaining walls come in three common systems: limestone block, concrete panel and post, and concrete sleeper. Panel and post and sleeper walls have their place on long engineered cuts, but they are not what we build. IBP Paving builds limestone walls, natural and reconstituted, and if you want a panel and post wall you will be better served by a specialist in that system.
Limestone is the local stone. Tamala limestone lies under the Spearwood dune suburbs from Joondalup down to Fremantle, and the cream block walls on older coastal and riverside homes are cut from it. It suits free draining sand sites, it can be left natural or rendered, and one wall can do several jobs at once: retain a garden terrace, form the base of a fence, finish a pool surround or stand as a feature wall by the front door. The material detail is on our limestone retaining walls page, and limestone paving covers the matching pavers.
Natural Tamala limestone versus reconstituted limestone blocks
Natural Tamala limestone blocks
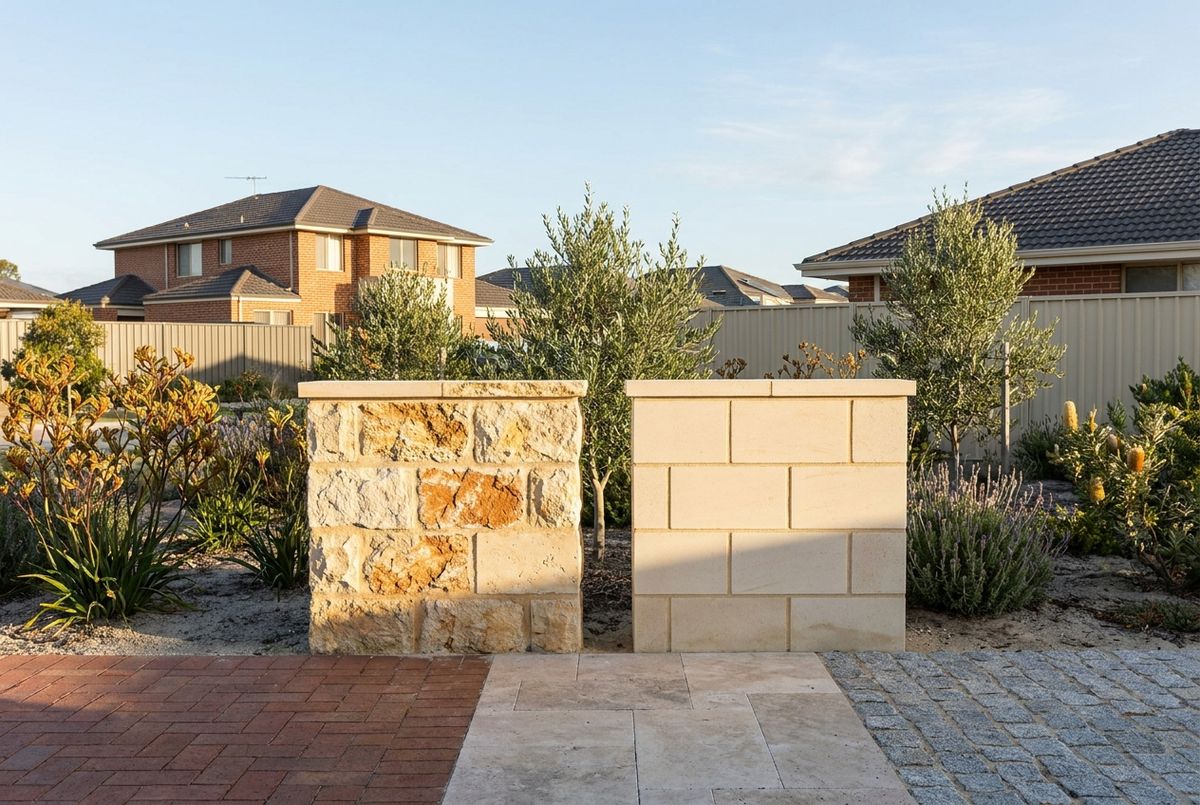
Natural blocks come in two faces. Quarry cut leaves a rough, rustic face with the pitted texture people picture when they think of a Perth limestone wall. Diamond cut is sawn, giving a clean, flat face that suits modern homes. Colour and density vary from block to block, pale cream to gold, and that variation is the look. Natural blocks are heavier and usually dearer per unit, and the traditional choice on older coastal and riverside blocks.
Reconstituted limestone blocks
Reconstituted blocks are crushed limestone bound with cement and moulded, supplied in cream or grey. They are consistent in size and colour, lighter to handle, easier to render and the common choice on new estates. Meteor Stone, which is based in Landsdale like us, lists reconstituted blocks in sizes including 500 by 350 by 240 mm, 500 by 350 by 350 mm and 1000 by 350 by 350 mm, along with lower course heights, capping and pier blocks. UrbanStone and Midland Brick also supply limestone blocks in Perth.
| Natural Tamala limestone | Reconstituted limestone | |
|---|---|---|
| Look | Rough quarry cut or sawn diamond cut, each block different | Uniform face, crisp joints |
| Colour range | Cream through gold, natural variation | Cream or grey, consistent |
| Weight | Heavier | Lighter to handle |
| Render suitability | Can be rendered, usually left natural | Renders easily |
| Typical use | Feature walls, coastal and riverside homes, heritage character | Estate retaining, fence bases, pool surrounds |
| Relative cost | Higher per block | Lower per block |
A common rule of thumb: reconstituted block for a wall that will be rendered, capped with paving or hidden behind a fence, and natural Tamala for a wall that will be seen every day and needs to look like stone. Both go on the same footing and drainage, so the decision is about look and budget rather than strength.
Where retaining walls are needed on Perth sand sites
The Spearwood dune suburbs are undulating sand over limestone, so sloping lots are common from Duncraig to Clarkson, and new estate site works leave steps between lots everywhere. The walls we build most often fall into five cases.
- Split level and cut and fill lots on new estates. The builder's site works leave a step between neighbours, or between the house pad and the street. Narrow lot precincts in Banksia Grove and the newer estates at Alkimos, Butler and Brabham produce a steady run of these.
- Driveways on sloping blocks that need a wall on one side so the driveway paving can run level to the garage.
- Pool surrounds, where the pool shell is set into a slope and the surround needs a level platform before the pool paving goes down.
- Garden beds and terraces on mature 1970s lots in Duncraig, Greenwood and Girrawheen, where the original timber walls have rotted.
- Terraced walls. Some councils assess tiered walls on their combined height, so two 600 mm steps can be treated as a 1.2 m wall for permit purposes. Check before you design a stepped garden.
Free draining sand helps a wall because water does not sit behind it for long. The catch is that sand also washes out from behind a wall with no drainage, which is where construction matters.
How we build a limestone retaining wall
If a quote skips the footing or the drainage, ask why.
- Set out and excavation. We mark the line and levels, then excavate for the footing and the drainage zone behind the wall. In Spearwood suburbs limestone caprock can sit close to the surface: part of Duncraig was once a sand and limestone mining lease, and Woodvale's limestone is karstic. Rock changes the footing and drainage design, so we check for it before quoting.
- Footings. A concrete strip footing sized to the wall height and soil, poured level on compacted sand, is typical Perth practice. Undersized footings are one of the three reasons Perth limestone walls fail.
- Courses. The first course is bedded in mortar on the footing and checked for line and level. Blocks above are laid in stretcher bond with full mortar joints, core filled or mortared as the design requires.
- Drainage. A slotted ag drain runs along the base behind the wall, wrapped in geofabric and surrounded by free draining blue metal gravel, with weep holes or an outlet run to a soakwell or lawful discharge point. AS 4678 covers retaining wall design, and drainage is part of it. No drainage is the first reason walls fail. Where the water goes is covered under soakwells.
- Geofabric and backfill. Geofabric separates the gravel from the backfill so sand does not clog the drain. Backfill goes in compacted layers, never dumped in one lift.
- Capping. Limestone capping blocks, or a paved cap that ties into the adjoining brick paving so the lines run through.
- Finish. Optional render, a penetrating sealer or a feature treatment. Limestone sealing is covered under paving sealing and cleaning.
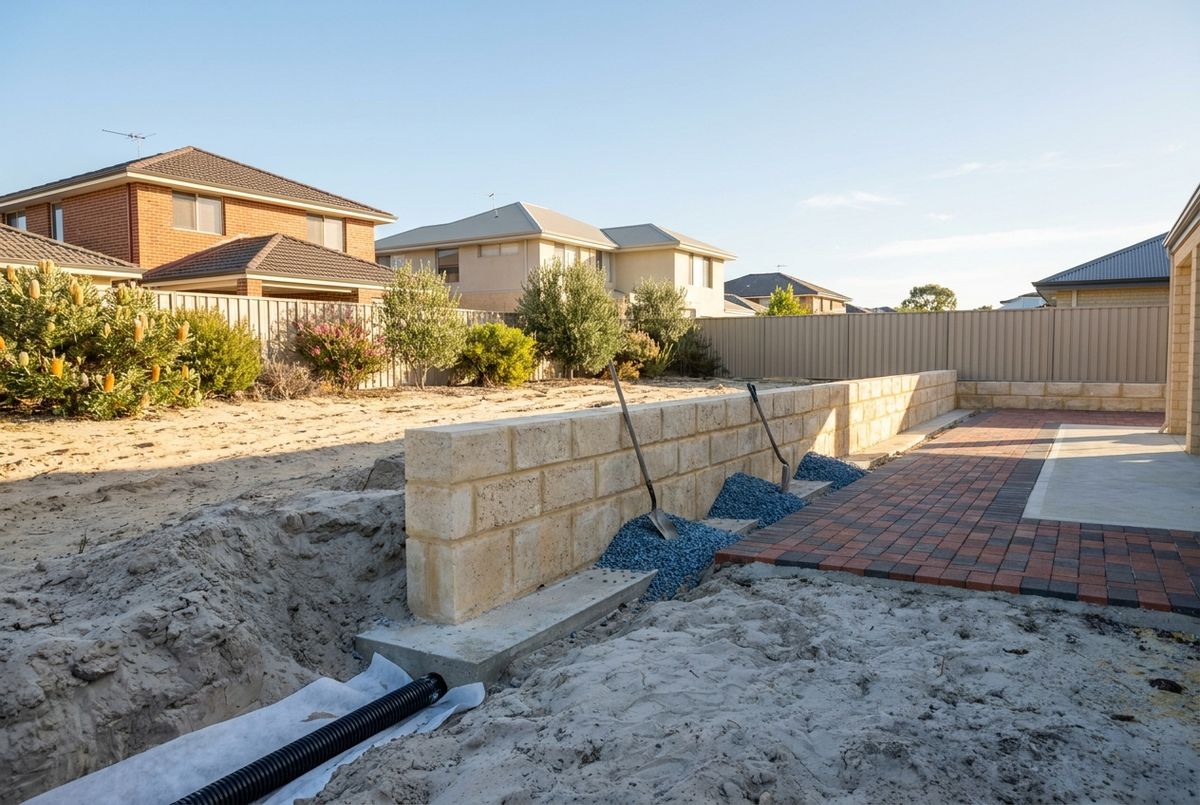
Three things bring down Perth limestone walls: no drainage, undersized footings, and a load added later, such as a driveway, shed or pool, that the wall was never designed to carry.
Wall heights, engineering and WA building permits
The rule, as Perth councils state it: a retaining wall that retains no more than 500 mm of ground, is not associated with other building work and does not protect adjoining land does not require a building permit. A wall that retains more than 500 mm needs a building permit and a structural engineer's design. The City of Fremantle and the City of Vincent both publish the rule in those terms on their retaining wall pages, and the rule comes from the WA Building Regulations, so it applies across Perth.
Source: City of Fremantle fences and retaining walls page; City of Vincent retaining wall building advice page.
- Fremantle goes further. The City of Fremantle says all retaining walls, regardless of height, must be designed by a practising structural engineer. That is Fremantle's position, not a statewide rule.
- Surcharge loads. Engineering is also expected where a driveway, pool or building sits near the top of the wall, because the wall is carrying more than soil.
- Planning approval can be a separate requirement from the building permit, depending on the wall's height, position and the zoning of the lot.
- Repairs and replacements. A like for like repair to a wall under 500 mm generally does not need a permit. Replacing a wall over 500 mm generally does.
- Who does what. IBP is fully licensed. Where a wall needs engineering, we arrange the engineer's drawings and prepare what the council needs for the building permit application.
The full guide is at retaining wall approvals and permits in WA, and retaining wall cost covers what engineering and permits add.
Boundary walls and neighbours
A retaining wall can sit on the boundary with the neighbour's agreement, and on a split level lot it often has to. Two things change when it does. First, walls on or near a boundary may need a building permit regardless of height, because they protect adjoining land. Second, cost sharing for retaining walls is not covered by the Dividing Fences Act, so there is no automatic right to half the cost from next door. Agree who pays, in writing, before work starts, and confirm your own position if the wall is already in dispute. A wall that retains the neighbour's land, or carries a surcharge from their driveway or shed, needs engineering whoever pays for it. The practical path is simple: talk to the neighbour early, share the drawings, and agree the split before the first block is laid. More under retaining wall approvals.
Retaining walls near pools
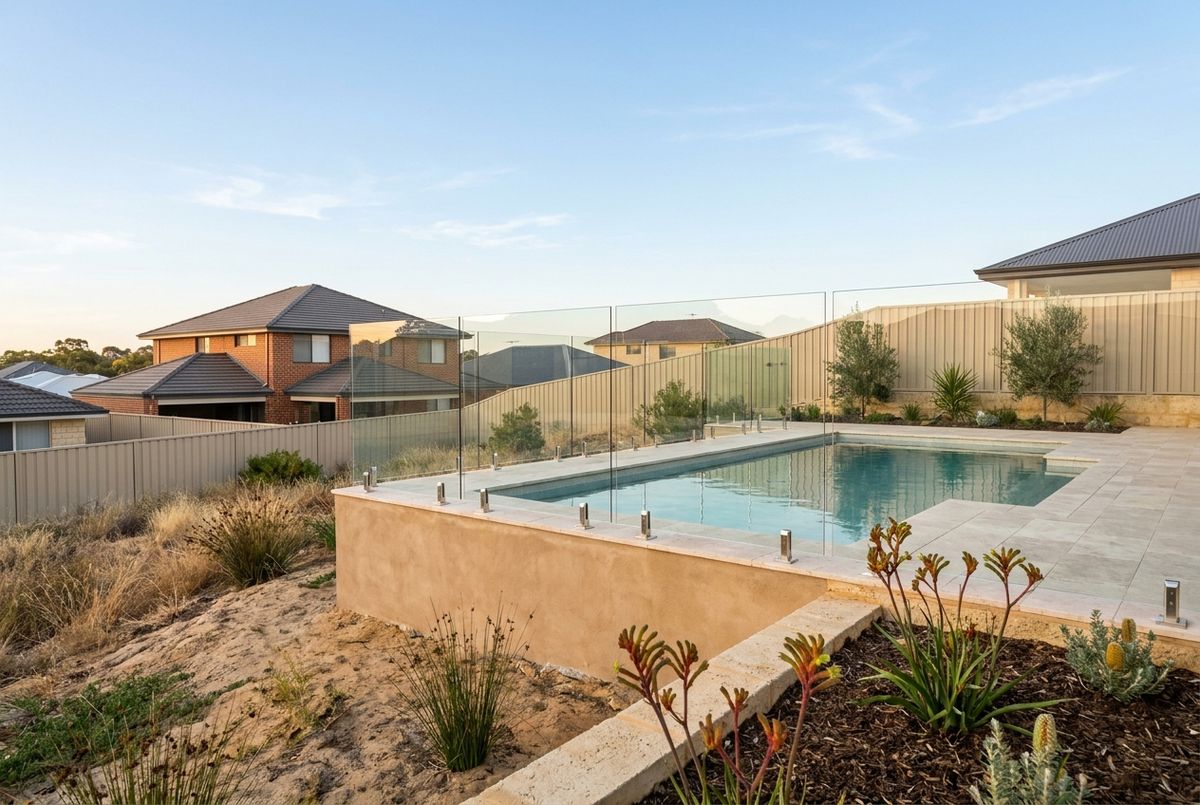
A retaining wall within 500 mm of a pool barrier is non compliant, because it becomes a climbable zone that a child can use to get over the fence. WA's Rules for Pools and Spas shows this at Diagram 11. The answer is to design the wall and the pool fence together: either keep the wall more than 500 mm clear of the barrier, or make the wall part of the barrier design and build it to the required height. Non slip coping and the surround paving then sit on top, which is covered under pool paving. Pool surrounds on sloping sand lots are one of the most common reasons we build a wall at all.
Source: WA Rules for Pools and Spas, Diagram 11.
What a limestone retaining wall costs in Perth
The table gives indicative Perth industry ranges from published cost guides. They are not IBP's price list; we quote each wall after a site visit.
| Item | Indicative Perth industry range | What drives it |
|---|---|---|
| Limestone block wall, about 1 m high | About $295 to $630 per lineal metre, typically around $440 | Height, natural or reconstituted block, access |
| Drainage behind the wall | About $52 per lineal metre | Length of the ag drain run to a discharge point |
| Demolition of an old wall | About $105 per lineal metre | Wall type, access for removal |
| Engineering | About $525 to $2,100 | Height, surcharge loads, site complexity |
| Council building permit | About $470 to $1,900 | Council fees and the value of the work |
| Engineering plus permit, combined | About $1,500 to $3,000 | A second guide's combined figure |
Source: two published Perth retaining wall cost guides (2025 to 2026). Indicative Perth industry ranges only.
What moves the price: height, because block courses and footing size rise together; natural versus reconstituted block; access for block delivery and a mini excavator; limestone caprock on site; the length of ag drain needed to reach a discharge point; render or capping; and whether engineering and a permit are needed, which starts at 500 mm. The breakdown is on retaining wall cost in Perth.
Repairs to leaning or failed limestone walls
The signs are familiar: a lean or bulge in the face, cracked mortar joints, sand washing through the wall, water pooling behind it after rain, or capping lifting off. The causes are the same three as always, no drainage, undersized footings or a surcharge added after the wall was built. The repair depends on how far it has gone. A sound wall with cracked joints can be repointed and re-capped. A sound wall that is simply wet behind can have drainage added. A wall that has moved needs the failed section rebuilt on a proper footing. We cover all three on retaining wall repairs, and the paving above or beside the wall on paving repairs.
Walls, paving and gardens as one job
A retaining wall is rarely the whole job. There is a driveway or alfresco above it, a garden bed in front and a soakwell taking the water. When one contractor sets out the wall, the paving falls and the drainage together, the capping lines up with the paving and the wall drain and roof water share one soakwell. That is how we approach landscaping and paving packages, whether the paving is brick, a driveway or a patio or alfresco, with soakwells sized for both.
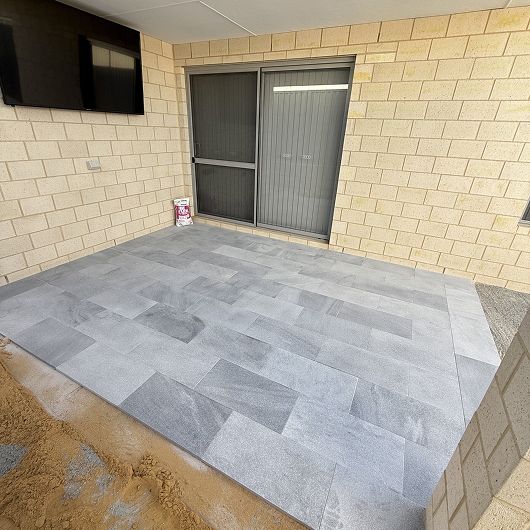
IBP Paving is based in Landsdale, fully licensed, with over 20 years of experience, and every wall we build carries our lifetime workmanship warranty. The business is owned and run by Idris.
Where we build limestone retaining walls
We build across Perth's northern suburbs from Landsdale. Landsdale itself is 2000s two storey homes on former market garden lots, and Meteor Stone, a limestone block supplier, is in the same suburb. Duncraig is mid 1970s stock on limestone that sits close to the surface, where retaining walls and pool surrounds are being rebuilt. Greenwood's Greenwood Forest estate dates from 1969 and is into full replacements and retaining. Girrawheen's 1970s State Housing lots are being subdivided, and infill brings retaining with it. Banksia Grove's narrow lot two storey precinct produces split level sites that need a wall before the driveway can go in. See Landsdale, Duncraig, Greenwood, Girrawheen, Banksia Grove and the full list of areas.
