

Paving Clarkson: new driveways in Somerly, relays in the older streets
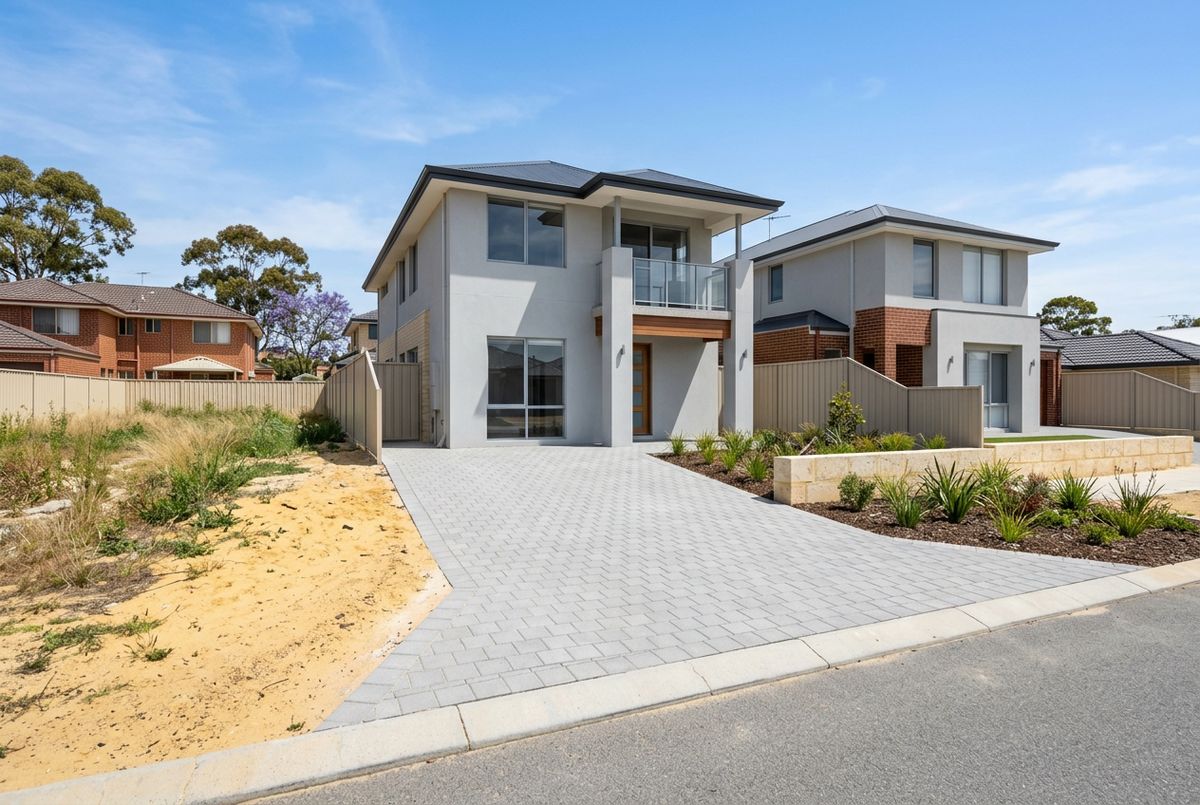
Clarkson is two suburbs in one. The south and east were laid out from the early 1990s, with the north eastern portion following from 1995, and those streets are now at the age where clay driveways sink and patios get extended. The Somerly estate came later and is still being built, so the same crew that relays a 1995 driveway in the morning can be laying a first driveway, alfresco and side path for a new home in the afternoon. IBP Paving comes up from Landsdale, about 18.9 km south, and brings over 20 years of experience and a lifetime workmanship warranty to both kinds of job. New build work is where we start: the builder leaves a sand pad and a temporary crossover, and we turn it into a finished front.
What the City of Wanneroo wants in a brick paved crossover
A new home's crossover is the one piece of paving the council inspects, and the City of Wanneroo publishes a specification for it.
"Urban residential crossovers may be constructed of concrete or brick paving." Pavers: "Minimum 60mm heavy duty rectangular or square unit." Sand bed "20-40mm thick". Sub-base "Minimum 100mm crushed limestone or rock base". Edge restraints "must be 250mm wide and a minimum of 80mm deep". "Minimum Width at Property Line: 3.0m. Maximum Width at Property Line: 6.0m." The verge is to have "a positive 2% slope from the top of kerb to the property boundary". "Only new materials are acceptable for crossover construction."
Sources: City of Wanneroo, Information Sheet, Crossover Brick Paved, Residential (July 2025); Development Design Specification WD11 Vehicular Crossover Design (September 2017).
Position matters as much as build. Adjoining crossovers each sit at least 1 metre from the common boundary, no crossover may be within 7.5 metres of a street corner, and the City's tree policy requires 1.5 metres from a City tree, with a 0.5 metre reduction possible. Where a concrete footpath of 100 mm or more exists it stays, and the crossover is built either side of it. For a first crossover the City says Council may contribute to the cost on a written application within six months with proof of payment; no amount is published, so we leave that to the City. Building owners should also expect a Street and Verge Bond with the building permit.
Sizing soakwells on a Clarkson lot
Every new home in Clarkson has to keep its roof and paving runoff inside the lot, and the City of Wanneroo gives two ways to size the soakwells. Its homeowner sheet lists six common concrete units, from 600 mm by 600 mm at 180 litres up to 1800 mm by 1200 mm at 3,100 litres, with the roof area each one serves. Its engineering specification WD5 allows "1cum per 60sqm of constructed impervious surface runoff area" for a single dwelling. A 200 square metre roof plus a 60 square metre driveway is 260 square metres, so about 4.3 cubic metres of storage, split across units each set back at least its own width from the house and the fences. We install them under the driveway with trafficable lids where the lot is tight. The rules are collected on our City of Wanneroo soakwell requirements page and the installation method on soakwells Perth.
Sources: City of Wanneroo, Soakwells information sheet; Development Design Specification WD5 (June 2019).
Spearwood dunes and the Tamala Park edge
The City of Wanneroo lists Clarkson by name among the suburbs on the Spearwood dune system: yellow sand over Tamala Limestone, free draining, with the chance of striking caprock on a deep dig. Base preparation is straightforward on it, and soakwells infiltrate well. The coast is about 3 km away, which puts Clarkson inside the brick industry's marine band, so we bed pavers on washed sand and specify general purpose grade. The south western boundary of the suburb runs into the Tamala Park and Neerabup bushland, and homes backing onto it have a bushfire interface; a band of brick, concrete or limestone paving against the house on that side gives a non combustible surface that needs no maintenance.
First owner jobs in Somerly
On a new Somerly lot the sequence is usually the driveway and crossover, then the alfresco slab surround, then the side paths and bin pad, with the soakwells placed before the driveway is laid. Lots are small, so the driveway is often the 3 metre minimum and the side path doubles as the drainage route. In the 1990s streets the work is a relay of the original pavers on a rebuilt base. Merriwa and Neerabup, which have no page of their own, and the older coastal streets of Quinns Rocks are covered from here.
Suburbs around Clarkson
Clarkson has Mindarie to the west, Butler to the north and Currambine and Kinross to the south across the Joondalup boundary, with Merriwa, Quinns Rocks and Neerabup alongside. See areas we service.
