

Duncraig paving, about 8.8 km from Landsdale
Searching for paving Duncraig usually means one of three things: a driveway that was laid when the house was built in the mid-1970s and has finally given up, a pool surround that has lifted and cracked, or an alfresco the family wants to rebuild in stone. IBP Paving handles all three from Landsdale, about 8.8 km to the east. We do full driveway replacements, limestone and travertine entertaining areas, pool coping, retaining and the soakwells that go with them, all with a lifetime workmanship warranty and over 20 years of experience behind the crew.
Crossover materials the City of Joondalup accepts
Duncraig is in the City of Joondalup, which sets out exactly what a residential crossover can be built from. Permitted materials are grey pre-mix concrete, coloured concrete including exposed aggregate, segmented or square clay or concrete pavers, and flagstone products such as Formstone or Urbanstone. Asphalt, gravel, crushed brick, compacted limestone, loose stone and polished finishes are not permitted. Whatever the crossover is paved in, the concrete apron and kerb have to be plain grey pre-mix; exposed aggregate and coloured concrete are not allowed there. A brick paved crossover must either continue the footpath through it or define the path with a contrasting brick border, and the footpath can never be removed to create a continuous crossover.
The useful part for Duncraig owners replacing an original crossover is that the City does not require an application to modify an existing one, as long as the result meets the Crossover Guidelines, the R-Codes and the Residential Development Local Planning Policy. Width is 3.0 to 6.0 metres for a single house, at least 0.5 metres from a side boundary, and the driveway inside the lot can be no steeper than 1 in 4.
The City pays a one off $375 towards the construction of a crossover built to its guidelines, for a first crossover or the replacement of an old bitumen one. Claim it within six months on the City's subsidy form.
Sources: City of Joondalup, Crossover Guidelines Residential and Non-Residential (May 2026); City of Joondalup, Verges and crossovers web page.
For soakwells the City's residential stormwater page applies: runoff stays on the lot, one downpipe per roughly 15 square metres of roof, and units set back from buildings and boundaries by at least their width. See our City of Joondalup soakwell requirements page for the sizing table.
Thin sand, shallow limestone and a whiff of salt
Duncraig's ground is Spearwood sand with Tamala Limestone close beneath it. Part of the suburb was held under a sand and limestone mining lease before it was subdivided, which tells you how near the surface the rock is. For paving that is mostly good news: the base is firm, the sand drains fast and soakwells rarely struggle for infiltration. The catch is excavation. A soakwell hole or a retaining wall footing can hit caprock partway down, so we probe first and price the rock in rather than discovering it on the day.
There is no significant wetland in Duncraig and the water table is generally well below soakwell depth. The coast is about 3 km away, which puts the western streets near Marmion in the zone where salt carried on the sea breeze causes white efflorescence on porous pavers. On those sites we specify dense concrete or good clay pavers, sand swept rather than mortared joints, and a sealer. Small bushland pockets remain in the suburb, and homes beside them do well with a non combustible paved apron against the house.
Replacing what the 1970s built
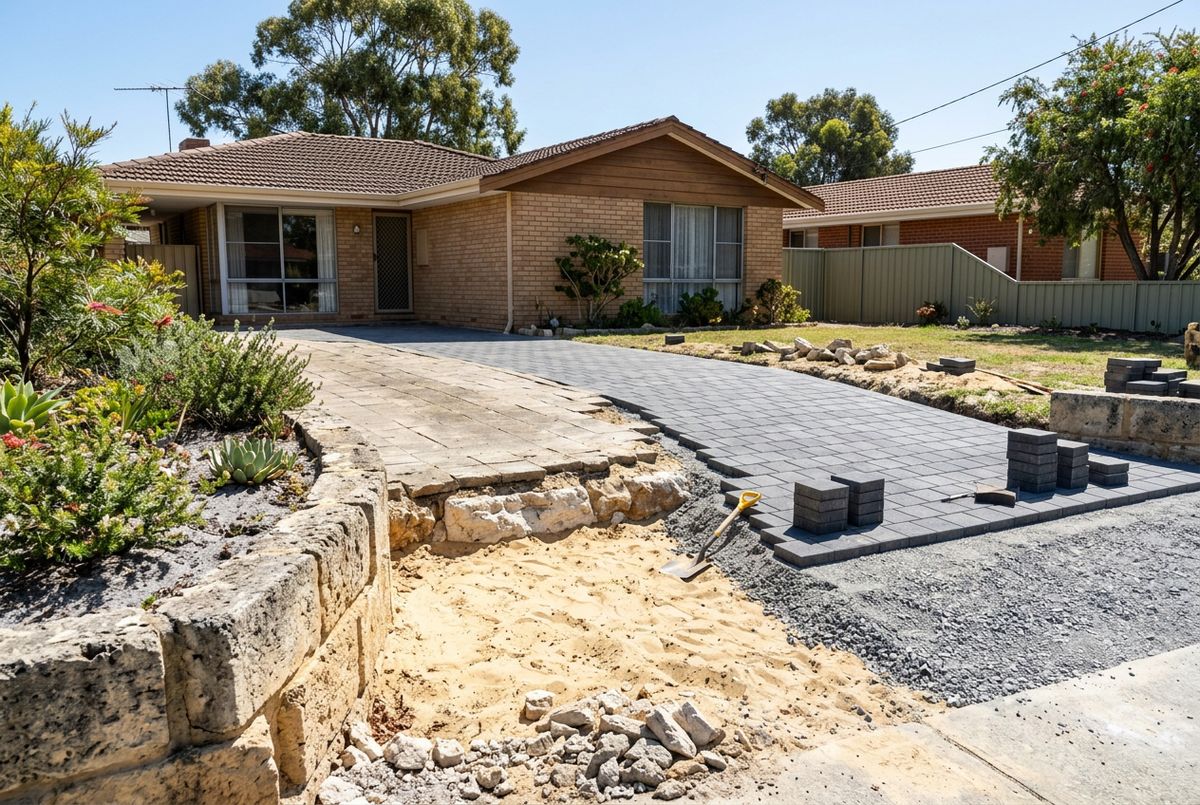
Duncraig was built out in bulk in the mid-1970s, so its paving is now 45 to 50 years old and at the end of its life rather than the middle. The job we do most here is a complete paving replacement: the old concrete pavers come out, the migrated sand and failed edges go with them, and a new driveway goes down on a compacted crushed limestone base with 60 mm pavers and solid restraints. Many Duncraig blocks slope towards the street, and the original limestone block walls that held the front garden are often leaning, so limestone retaining walls are rebuilt in the same visit.
Out the back the pattern is a pool surround from the 1980s or 1990s that has lifted at the coping, or a brick patio the family wants to turn into a proper alfresco. Travertine is the most requested finish for both because it stays cool underfoot and suits the rendered extensions these homes have gained. Carine to the south and Warwick to the south east are the same era and the same geology, and we service both from this page.
Street trees and verges on Duncraig's mature streets
Duncraig's streets have fifty years of tree growth, which shapes where a new crossover can go. The City's Crossover Guidelines ask for a minimum offset of 1 to 1.5 metres from a street tree, more for a large one, and its Tree Management Guidelines are clear that trees will not be pruned or removed for a non essential crossover or for verge paving. Pruning a street tree yourself is an offence. If an original crossover sits hard against a now mature tree, the practical answer is usually to rebuild it in the same footprint rather than shift it.
Sources: City of Joondalup, Crossover Guidelines Residential and Non-Residential (May 2026); City of Joondalup, Tree Management Guidelines.
Around Duncraig
We also cover Greenwood to the east, Padbury to the north, and the coastal suburbs of Sorrento and Hillarys to the west, plus Carine and Warwick on Duncraig's southern side. The full list is on our areas we service page.
