

Paving Maylands from Landsdale, by arrangement
Maylands is about 15 km in a straight line from IBP Paving's yard in Landsdale, well south of our usual northern work. We take jobs here by arrangement, which simply means we ask for the details before anything is booked: photos of the area, rough sizes and the finish you have in mind. Once we have those we can say whether the job suits us and send a quote. The work itself is the same as anywhere we go: clay and concrete pavers, natural stone, crossovers and soakwells, laid with over 20 years of experience and covered by a lifetime workmanship warranty.
Brick clay, an airfield swamp and the river flats
Maylands has an industrial past that still shapes its ground. The area was a source of clay for brick and tile making, and the pits of the former Maylands Brickworks are now part of a golf course and housing. Maylands Aerodrome was Perth's main airport until the early 1960s, and Charles Kingsford Smith landed there in 1928, yet the airfield was known to turn into a swamp after rain.
For paving, that history means not assuming sand. The higher parts of the peninsula are typically grey Bassendean sand that takes water quickly. The flats beside the Swan are usually river alluvium, slower draining and softer, and groundwater mapping shows a saltwater wedge within about 250 m of the estuary. On riverside lots we test infiltration, deepen the compacted base under driveways and, where soakwells would struggle, pair them with grated drains and pipework so water is carried to storage that can take it. The ocean is around 13 km off, so sea salt is not a factor in paver choice.
Character Protection Area rules for front gardens
The City of Bayswater has three Character Protection Areas, one each in Maylands, Mount Lawley and Bayswater. New residential development inside them must come with a landscape plan of the front garden that names the paving materials as well as fencing and plants. Crossovers are tightly limited: a single garage or carport is reached by one crossover no wider than 3.0 m, and a double by one no wider than 4.8 m. Street trees must be retained, or replaced to the City's satisfaction where that is not feasible. If you are building new inside one of these areas, we can supply the paving details your designer needs for that plan.
Holding 12.5 mm of rain, and what the verge allows
"Stormwater must be contained on site, with downpipes directed to soak wells of adequate combined volume." The City's sizing rule is "Required combined soak well volume (m3) = total impervious area (m2) x 0.0125", and impervious area includes "roofs, paving, driveways and patios."
Source: City of Bayswater, Clearance of Subdivision Conditions Information Sheet.
That figure makes estimates straightforward. A strata pair with 320 square metres of roof and hard paving needs 4 cubic metres of combined storage; see soakwell cost and sizing for what that means in units.
Out at the street, approval is needed before crossover works begin, and new crossovers follow the City's specifications. Bayswater subsidises one standard crossover per lot under its fees and charges schedule, and that includes rebuilding an old bitumen crossover in brick paving or concrete, while the City neither maintains nor subsidises bitumen. Footpaths take priority and are built in plain grey concrete, and the City may cut through a decorative crossover such as exposed aggregate to lay one. On the verge itself, brick paving over up to 30 percent of the area, excluding driveway and path, is deemed to comply when it comes with trees able to shade it; anything beyond 30 percent must account for stormwater, and extra soakwells can earn a concession. Synthetic lawn is not allowed, raised beds stop at 0.35 m and sit 0.5 m back from paths, crossovers and trees, and existing street trees stay unless the City approves removal in writing, with any work near them done to AS 4970-2009.
Sources: City of Bayswater, Crossovers Policy (reviewed June 2026); Street Verges Policy (reviewed July 2024); Character Protection Areas Policy.
1890s cottages beside newer apartments
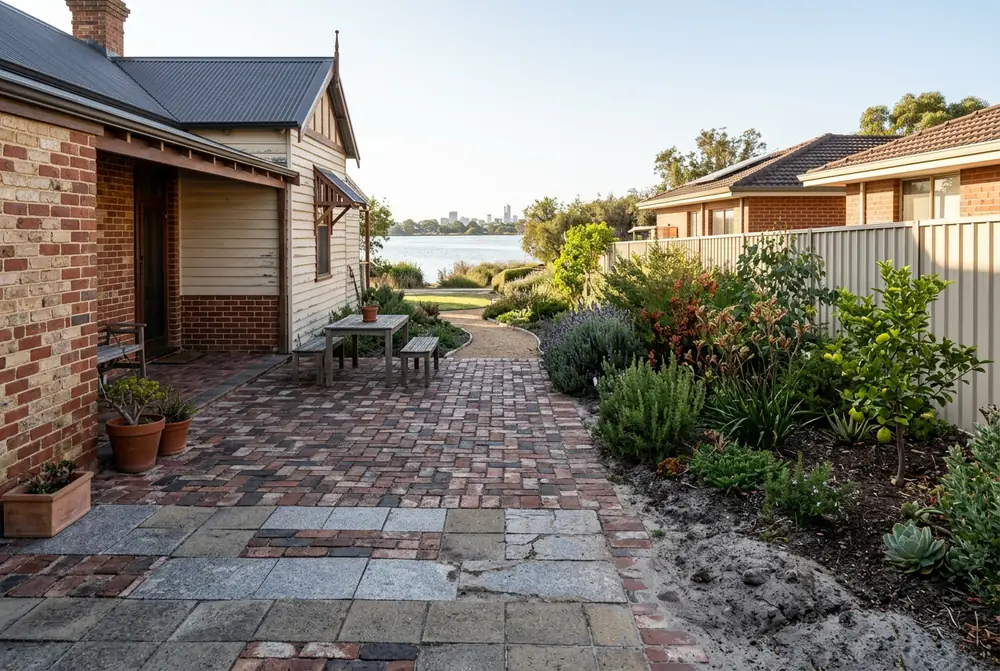
Maylands was developed during the 1890s, and its streets mix character homes with blocks of apartments built in later decades. The cottages generate small, careful jobs: a rear courtyard in red or tan clay, a side path rebuilt to fall away from old footings, and replacement of tired brick that can no longer be relaid. Apartment and unit sites bring strata paving of shared driveways and walkways, where the owners' committee needs one clear scope and a finish that will hold up to daily traffic. For either, brick paving in a period colour tends to sit best against the older facades.
Inglewood, Mount Lawley and the Bayswater side
Next door, Inglewood and Mount Lawley share the older housing, while Bayswater, Bedford and Embleton lie to the north and east. Every suburb we cover is on areas we service.
