

Wanneroo paving from Landsdale, about 8.9 km away
Wanneroo is the suburb that gave the City its name, and it is about 8.9 km north west of IBP Paving's base in Landsdale. It is really two places: an old town centre with housing from the 1960s through the 1980s, and the broad rural and market garden lots that run east towards Gnangara. We pave both. In town that means replacing worn driveways, repairing paths and installing soakwells; on the acreage it means long paved drives, shed hardstands and rural crossovers. Everything carries our lifetime workmanship warranty, backed by over 20 years in the trade.
The City of Wanneroo's 1 cubic metre per 60 square metres rule
Most homeowners only see the City's Stormwater Runoff Information Sheet with its table of six soakwell sizes. Behind it sits the engineering document, Development Design Specification WD5, and it is worth knowing because it gives a rule rather than a table. WD5 says residential lots with a single dwelling must manage small rainfall event runoff from constructed impervious surfaces within the lot, and that soakwell sizing may be based on 1 cubic metre per 60 square metres of constructed impervious surface. A small event is defined as up to a 1 year average recurrence interval, which the glossary relates to about 15 mm of rainfall. The specification also requires infiltration systems to sit at least 0.3 metres above the maximum groundwater level.
Worked example: a Wanneroo home with 180 square metres of roof and 60 square metres of driveway and patio has 240 square metres of impervious surface, which under WD5 calls for 4 cubic metres of soakwell storage, for instance three 1200 mm by 1200 mm units.
Source: City of Wanneroo, Development Design Specification WD5 Stormwater Drainage Design (June 2019). WD5 is written for designers; the City's homeowner information sheet gives a size table instead.
The information sheet adds the practical rules: runoff must be confined within the property, one downpipe for roughly every 15 square metres of roof, and soakwells kept at least their own width away from buildings and boundaries. All of it, with the crossover and verge rules, is on our City of Wanneroo soakwell requirements page.
Grey Bassendean sand, with a lake on the boundary
Wanneroo is one of the few suburbs the City names outright as sitting on Bassendean sand in its own geography material. That is the pale grey leached sand of the older dune system, deep and free draining, and on the higher ground it makes soakwell design straightforward: dig, install, backfill, done. The complication is on the western edge. Lake Joondalup, the biggest lake in the Yellagonga chain, forms Wanneroo's western boundary, and the wetlands run parallel to the coast through the low ground. Lots on that side can have groundwater within reach of a soakwell excavation in winter, which is exactly the situation WD5's 0.3 metre clearance is written for. We measure before we dig there.
The ocean is about 9 km away, so salt attack on pavers is not a concern anywhere in the suburb. Bushland remains along the lake edge and on the rural lots, and Wanneroo was on the advice list during the 2021 Wooroloo fire, so a non combustible paved surround against a house on those edges is a sensible choice.
Two housing eras, two kinds of job
The town centre streets around Wanneroo Road were built from the 1960s to the 1980s, which puts their original driveways at 40 to 60 years old. Most are beyond a relay: the pavers are worn through, the edges have gone and the base has washed into the soakwell. A full paving replacement with a new compacted base is the usual answer, and while the driveway is out we replace the soakwell it was hiding. Smaller faults, a lifted path or a cracked step, come under paving repairs.
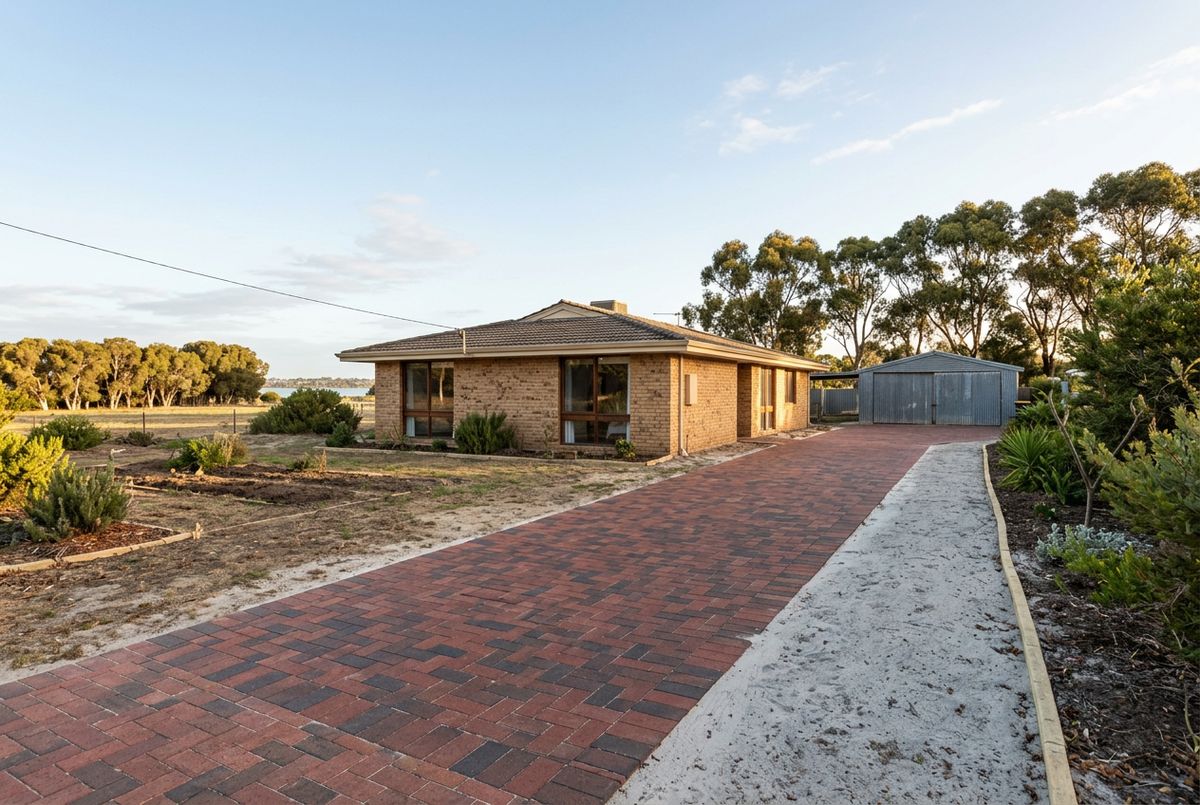
East of the centre the market garden and rural lots generate a different list. A long driveway from the road to the house, a turning circle, a paved hardstand for a shed or caravan, and a crossover that meets the City's residential specification at the verge. Limestone paving suits these properties, matching the limestone block walls and the pale ground. Ashby and Sinagra, the smaller suburbs carved out of Wanneroo on its northern side, are covered from this page.
Crossovers on Wanneroo Road and the side streets
The City's brick paved crossover sheet sets the standard we build to: 60 mm heavy duty rectangular or square pavers on a 20 to 40 mm sand bed over at least 100 mm of crushed limestone or rock base, with 250 mm wide edge restraints at least 80 mm deep, all in new materials. Width at the property line is 3.0 to 6.0 metres, the verge rises at two percent from kerb to boundary, crossings at neighbouring lots stay at least 1.0 metre from the common boundary, and no crossover goes within 7.5 metres of a street corner. The City's tree policy keeps crossovers at least 1.5 metres from a City tree. Council may contribute to a first crossover if you apply in writing within six months with proof of payment.
Sources: City of Wanneroo, Information Sheet, Crossover Brick Paved, Residential (correct as of July 2025); City of Wanneroo, City Tree Policy (approved 10 December 2024).
Nearby suburbs
From Wanneroo we service Hocking to the south, Woodvale across the lake to the south west, Tapping to the north and Banksia Grove beyond it, along with Ashby, Sinagra and Pearsall. The full map is on our areas we service page.
