

By IBP Paving. Published 9 October 2026.
What a soakwell is
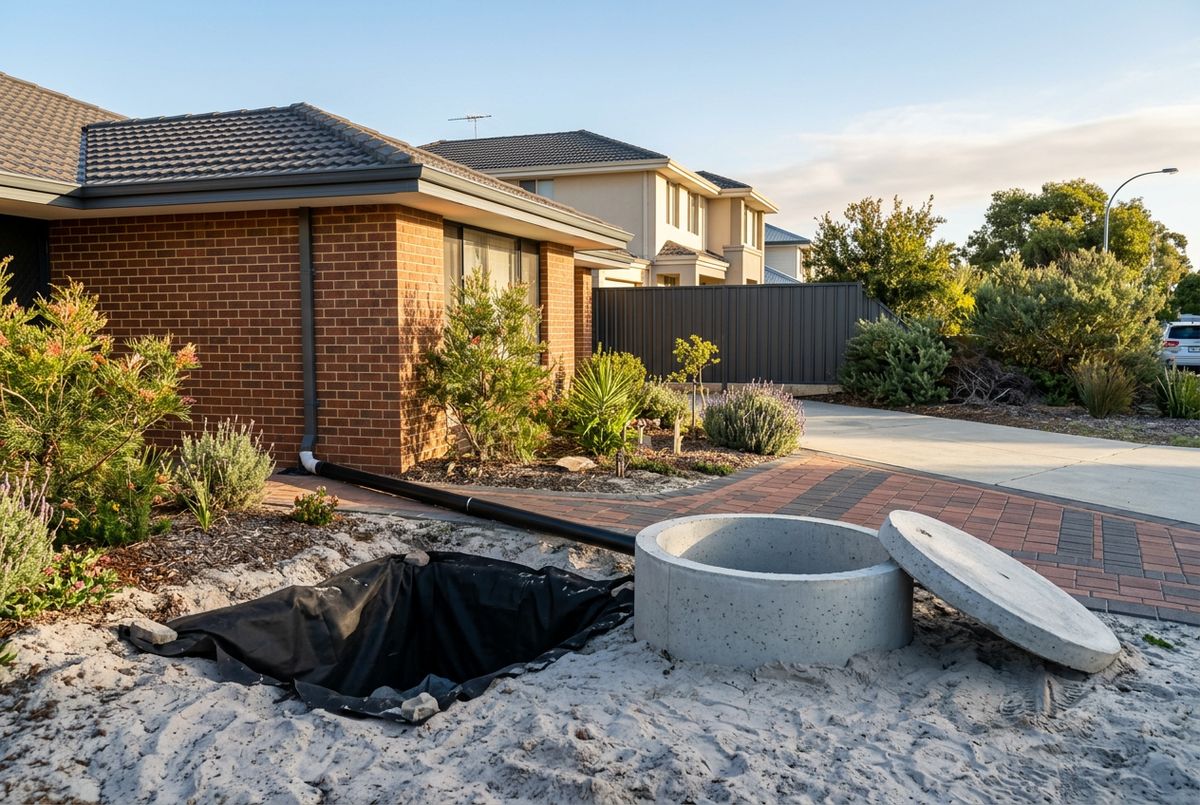
A soakwell is an underground tank with holes in it. That is the whole idea. Rain lands on your roof, runs down the gutters and downpipes, and instead of spilling onto the ground beside the house it is piped into a buried chamber. The chamber has slotted or perforated walls, so the water sits inside for a while and then seeps out into the surrounding soil. Nothing leaves your block.
In Perth the chamber is usually one of two things: a precast concrete ring with a concrete lid, or a plastic crate made of polypropylene panels clipped together. Both are wrapped in geotextile fabric before the sand goes back over them, so water can get out but sand cannot get in. Our soakwell installation and repairs page covers the service itself; this post explains what you are buying and why.
How a soakwell works in Perth sand
Soakwells work because Perth sits on sand. The Swan Coastal Plain is made of old dune systems, and most of the northern suburbs, from Landsdale and Wanneroo out to the coast, sit on sand that drains fast. The Department of Water and Environmental Regulation's water sensitive urban design brochure puts it plainly: soakwells are very effective in sandy soils, and the size you need depends on how quickly the soil takes water.
During a storm the soakwell fills faster than it empties, which is the point. It is a buffer. Once the rain eases, the water keeps seeping out through the slots and down into the sand, and the chamber is empty again within hours. The same brochure says the base of the soakwell must sit above the maximum groundwater level and that water should not be left ponding for more than 96 hours, because standing water breeds mosquitoes. In clean sand a properly sized unit never gets close to that limit.
Where the ground is not clean sand, the picture changes. The City of Wanneroo's own information sheet warns that excessive stormwater "can cause overflow depending on the soil type, eg: clay, limestone, etc." We cover those sites in a separate post on soakwells in clay, limestone and high water table areas.
Source: DWER, Water sensitive urban design: Soakwells.
Why WA councils require water to stay on your block
This is the part most homeowners do not know until a council letter arrives. In Western Australia you are responsible for the rain that falls on your property. The City of Wanneroo states it directly in its stormwater runoff information sheet:
"Property owners have a statutory obligation under common law precedents and the Local Government Act 1995 to confine water runoff within their property boundaries."
The sheet goes on to say that the most effective way to do this is to provide "catchment areas such as soakwells, spoon drains or similar methods" for the water collected from gutters, downpipes, roof and paved areas. The City of Joondalup publishes the same wording, and it adds that overflow must not pond against a building or run onto a neighbouring property.
Every Perth council we have checked takes the same position, though the sizing rules differ. The City of Stirling requires all rainfall falling within the lot to be contained on site and will not permit a private connection to its drains unless the owner proves that high groundwater makes infiltration impossible. The practical result is that if you build a house, add a patio, or pave a driveway, you create runoff, and that runoff needs somewhere to go. Our council soakwell requirements page compares eight councils side by side.
Source: City of Wanneroo, Stormwater Runoff Information Sheet (July 2019); City of Stirling, On Site Stormwater Drainage Criteria (June 2024).
Sizes and capacities
Soakwells are described by diameter and depth in millimetres. A "1200 by 1200" is 1.2 m across and 1.2 m deep. The City of Wanneroo and City of Joondalup publish the same table of common concrete sizes, with the roof or paved area each one serves under normal rainfall.
| Size (diameter x depth, mm) | Capacity | Approximate area served |
|---|---|---|
| 600 x 600 | 180 L | 14 m2 |
| 900 x 600 | 385 L | 31 m2 |
| 900 x 900 | 580 L | 47 m2 |
| 1200 x 1200 | 1,300 L | 111 m2 |
| 1800 x 600 | 1,550 L | 125 m2 |
| 1800 x 1200 | 3,100 L | 250 m2 |
Other councils use a formula instead of a table. The City of Stirling and Town of Victoria Park multiply the impervious area in square metres by 0.015 to get cubic metres of storage, which is 15 litres for every square metre of roof and paving. The City of Swan uses 0.0122 for ordinary residential lots, the Town of Claremont 0.0125, and the City of South Perth 0.02 in its inland precincts. Whichever rule applies, paving counts as well as roof, and the Wanneroo sheet notes that one downpipe is needed for roughly every 15 m2 of roof, no more than 12 m apart. The arithmetic for 150, 250 and 400 m2 lots is on our soakwell cost and sizing page.
Concrete or polypropylene, in brief
Concrete soakwells are precast rings with a lid. They are heavy, the common 1200 x 1200 size is about 1,100 kg, so they are placed by machine. Councils like them: the City of Gosnells calls concrete the preferred choice and requires it under all paved areas, and the Town of Victoria Park lists concrete as the approved material for its minimum roof water soakwell. WA Health publishes a list of approved concrete soakwells.
Polypropylene soakwells are modular crates. They are light enough to carry down a side path, can be built to odd shapes, and suit tight sites. Under driveways the choice narrows, because the Town of Claremont states that PVC soakwells are not acceptable where vehicles drive, and the City of Stirling requires anything under a driveway to be trafficable on an approved base. The full comparison is in our post on concrete versus polypropylene soakwells.
Where soakwells go
Soakwells sit near the downpipes they serve, under lawn, garden or paving, with the top a little below finished ground level. Two rules decide the exact spot. The first is setback: water seeping out of a soakwell must not undermine a footing or a fence, so councils keep units away from buildings and boundaries. The City of Wanneroo's general guide is a setback at least equal to the width of the soakwell, provided the width is at least the depth. The City of Stirling asks for a minimum of 1 m edge to edge, and the Town of Victoria Park and City of Rockingham use a distance equal to the depth.
The second rule is space. Wanneroo says soakwells are not recommended where clearances between buildings and boundaries are narrow, because there is not enough soil around the unit for the water to drain into. On a narrow lot that usually means the soakwells go in the back yard or front garden rather than down the side.
How long a soakwell lasts
A concrete soakwell is a lump of reinforced concrete buried in sand, and suppliers claim 50 year service lives for them. Polypropylene units are younger as a product, but the plastic does not corrode. In practice soakwells rarely fail structurally. They fail by filling up. Sand and silt wash in through the inlet or, on older unwrapped units, through the slots, until the storage volume is gone and the water backs up. A yearly look under the lid and a professional clean every decade or so keeps the volume available. If the pavers around a soakwell are sinking, that is usually sand leaching into the chamber, and the fix is a clean, a geotextile wrap and a re-lay.
That is a soakwell: a simple buried buffer that works because Perth is built on sand, required because the water that lands on your block is yours to keep. If you are adding paving, replacing a failed unit or sizing a new build, IBP Paving installs soakwells across Perth's northern suburbs and sizes them to your council's rule.
