

Caversham paving from about 13 km away in Landsdale
IBP Paving looks after paving in Caversham from Landsdale, about 13 km to the north west. The suburb has grown quickly in recent years, so most of our quotes there are for finishing newer homes: a driveway and crossover at the front, an alfresco at the back, paths down the sides and soakwells to take the extra runoff. We also relay and repair older paving. Over 20 years in the trade sits behind every job, along with a lifetime workmanship warranty.
A growing suburb with a tile making past
Caversham has an agricultural history and lies within the Swan Valley wine region, and wineries are still part of its character. It also has an industrial history: the Brisbane and Wunderlich tile factory operated here from 1953. The original Caversham Wildlife Park started in the suburb before moving into Whiteman Park.
The biggest recent change is housing. Caversham's population rose from 5,290 in 2016 to 7,419 in 2021, which points to a wave of estate building over the 2010s. If so, many homes may still be waiting on their outdoor work.
New homes: driveways, alfresco and the builder's soakwells
A new Caversham home often arrives with a temporary driveway surface and a bare back yard. The usual sequence is the driveway and crossover first, then the alfresco and side paths. Builder drainage may cover only the original house, and a new patio roof adds area that has to be stored somewhere. We work out the extra volume, install soakwells before paving over them, and fit trafficable lids so they can be reached later. The soakwell cost page explains how size affects the price.
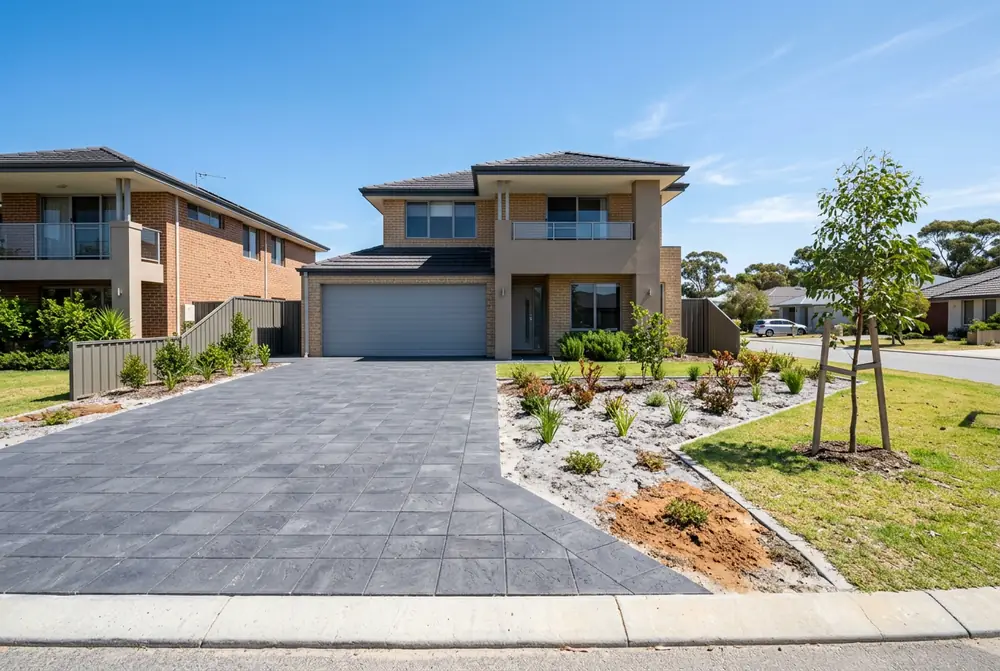
Getting the crossover and verge right with the City of Swan
The City recommends getting the crossover location approved before building plans and permits are lodged, so it is worth sorting early if you are still building. Residential crossovers are at least 3.0 m wide and no more than 6.0 m or 40 percent of the lot width, whichever is less, at 90 degrees to the kerb and at least 6 m from a street corner. A second crossover is a separate application. Built to the City's specification, the first crossover in an approved residential area earns a $400 contribution from the City through its Crossover Contribution Form.
The verge is more tightly controlled. Paving there needs written permission via the Application to Alter Verge form, and the City will not allow asphalt, bitumen, concrete, loose aggregate or structures. Where paving is approved, each frontage must keep at least one 1 m by 1 m opening for a tree or garden bed, the levels should send water into the tree well or bed, and the verge paving must be visibly different from the crossover.
Source: City of Swan, Specification for the Construction of Vehicle Crossovers (February 2022); Verge Guidelines; Application to Alter Verge.
Where the sand ends and the clay begins
Caversham is thought to be near the edge of the Bassendean sand, where the Guildford Formation of the Swan Valley starts to take over. A tile factory in the suburb suggests clay was never far away. The river flats are thought to lie to the east and south, and low lots there may have a shallow water table. Sandy lots drain well; clay lots and wet lots do not, and the City's guide reflects that.
The City of Swan sizes soakwells at 0.0122 cubic metres per square metre of roof and paving, about 12.2 litres per square metre, stated as based on sandy soil of high permeability. Soakwells sit at least 1.8 m from footings and boundaries, and where groundwater rises above their base they may not be suitable.
Source: City of Swan, Property Development Design Guidelines, Specification D12 (August 2016).
On sandy lots we size to that guide. On heavier ground we test first and may recommend a piped connection to the City's system. Full detail is on our City of Swan soakwell requirements page.
Suburbs next to Caversham
West Swan, Bennett Springs, Beechboro, Dayton and Guildford all border or sit close to Caversham, as does Bassendean. See areas we service for the rest.
