

New homes in Dayton: driveways, alfresco and the first soakwells
Dayton barely existed fifteen years ago. It is a 2010s estate of about 5,500 people on the western edge of the Swan Valley, about 11.6 km from IBP Paving in Landsdale, and nearly every house in it is on its first owner. That shapes the work: driveways to replace the builder's temporary surface, alfresco and side paths to finish a new home, soakwells where the builder's drainage plan left them for the owner, and the odd early relay where a driveway was laid on uncompacted fill and has already dipped. We bring over 20 years of experience to every one of those jobs and a lifetime workmanship warranty.
Clay under the sand: why Dayton drains differently
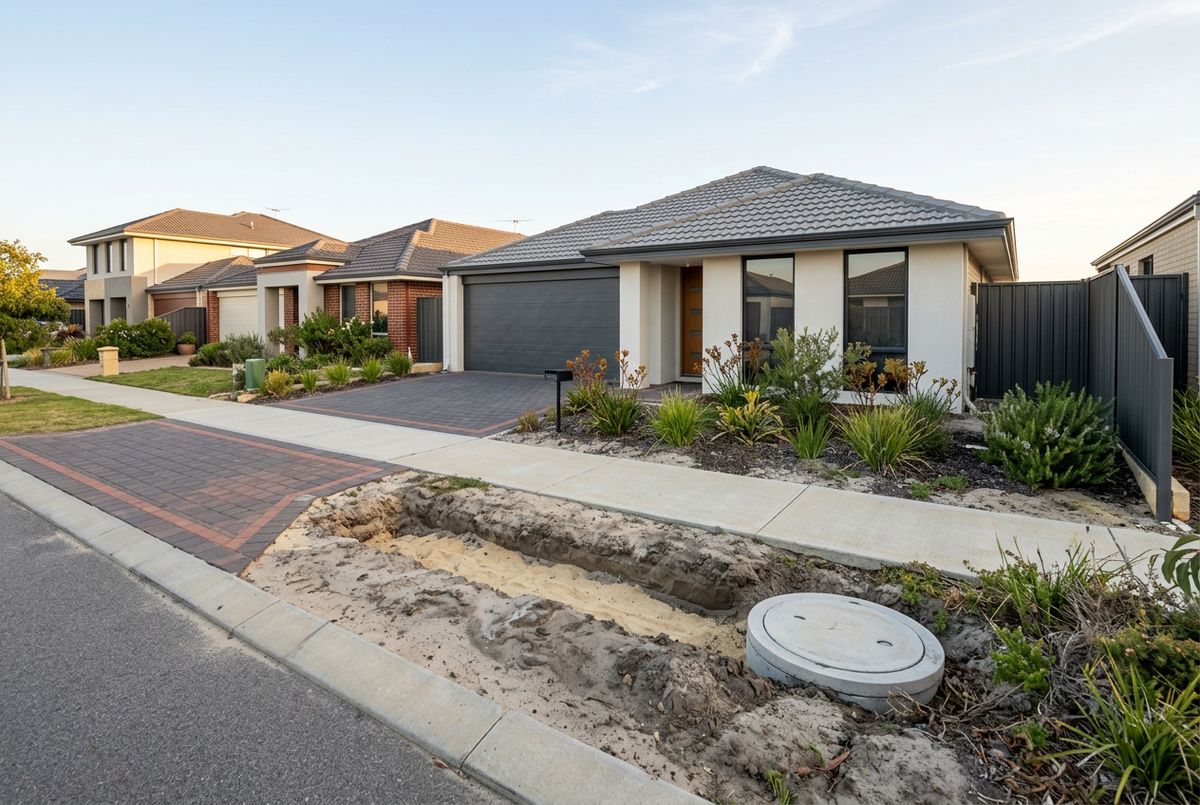
Most of IBP's territory sits on deep sand, and soakwells there are simple. Dayton is different. The suburb lies on the boundary where the Bassendean sands give way to the Guildford Formation, the sandy clay of the Swan Valley floor. In many lots a thin veneer of sand covers clay that takes water slowly, and the ground is low lying enough that the winter water table can sit within reach of a standard soakwell. The Perth Groundwater Atlas describes this north eastern corridor as Guildford Clay with limited groundwater yield and water that stains. For paving the implications are two: the base must be built up and compacted properly because clay heaves when wet and shrinks when dry, and drainage cannot be assumed to work just because a soakwell has been installed. On clay sites the usual answers are shallow, wide units, more of them, and in some cases an engineered overflow. Our stormwater and drainage page explains the options.
City of Swan sizing on a clay site
The City of Swan sets its soakwell rules in engineering documents rather than a homeowner sheet, and the key figure needs reading with its caveat.
The Property Development Design Guidelines give "Volume Required (m3) = 0.0122 x Ac", where Ac is the impervious area in square metres, and state that the figure is "based upon sandy soil of high permeability". The same document says "Capacity will be reduced accordingly where the groundwater table rises above the base, in which case soak wells may not be suitable." The City's drainage handbook adds that "Subsoil drains will be required where the maximum ground water level (MGL) is less than 1.2 metres below the proposed lot levels."
Sources: City of Swan, Property Development Design Guidelines, Specification D12 (August 2016); City of Swan, Handbook of Stormwater Drainage Design (April 2022).
So the 12.2 litres per square metre figure is a floor in Dayton, not a target. The other D12 rules apply as written: soakwells no closer than 1.8 metres to a footing or boundary, trafficable lids on any unit under paving, no runoff discharged over the crossover or verge, and no brick paving laid over gully grates. Our City of Swan soakwell requirements page covers the lot, and soakwells Perth explains how we install them.
Crossovers for small lots: the $400 contribution and the 3.5 metre tree rule
Estate lots in Dayton are narrow, and the City of Swan's crossover specification caps the crossover at 6 metres or 40 per cent of the frontage, whichever is less, with a 3 metre minimum. It must sit at least 3.5 metres clear of any verge tree and 0.5 metres from poles and services, and the City's tree guidelines say a street tree will not be removed just because it is in the way of a crossover unless there is no alternative. Brick paved crossovers use solid clay or concrete pavers of at least 60 mm on 150 mm of limestone or rock base and 25 mm of bedding sand, with a concrete beam between the road and the paving, and only new materials. Built to that specification, the City contributes $400 for the first residential crossover, claimed on its Crossover Contribution Form. Verge paving beyond the crossover is a different matter: the City says hardstand treatments are "not normally encouraged" and need written permission through an Application to Alter Verge, with at least one 1 metre by 1 metre opening per frontage for a tree.
Sources: City of Swan, Specification for the Construction of Vehicle Crossovers (February 2022); Tree Planting Guidelines (Version 6, November 2025); Verge Guidelines.
Finishing a new Dayton home
The order of work on a new build is usually driveway and crossover first, then the alfresco and side paths, with soakwells going in under the driveway before it is paved. On a Dayton lot we compact the base in layers and test it, because fill brought in to lift these low lots is where early settlement starts. Bennett Springs next door, a 2000s estate on similar ground, is at the point where its first driveways need a relay, and Caversham to the south east is growing fast; both are covered from this page.
Nearby suburbs
Dayton adjoins Brabham to the north, with Aveley and Ellenbrook further up the corridor and Bennett Springs, Caversham and Henley Brook alongside. All are on areas we service.
