

Your obligation in the City of Swan
Unlike Wanneroo, Joondalup and Stirling, the City of Swan publishes no homeowner page on soakwells. Its rules sit in the Property Development Design Guidelines, Specification D12 (August 2016) and the Handbook of Stormwater Drainage Design (April 2022). One caveat comes first: D12 describes its scope as "the development of individual properties other than individual residential development", so a single house owner should confirm with the City which parts apply.
With that said, D12 is clear about the principle: "All stormwater run-off from the site shall be collected and disposed into Council's stormwater system or have an onsite retention systems. This could be drainage basins (Dams), soak wells or the alike as approved by Council. Please check your requirements before applying for planning or building approval." Two further lines matter for paving: "No stormwater is to be discharged from the property over the crossover or verge onto the roadway or any right of carriageway." and "Brick paving is not to be laid over the top of gully grates." How Swan sits against the other councils is on our council soakwell requirements comparison.
The City's sizing formula
D12 gives the formula "As a general guide soak well volumes are based on the formula Volume Required (m3) = 0.0122 x Ac, Ac = impervious area (sq.m)", which is about 12.2 litres of storage per square metre of roof and paving. It is "based upon sandy soil of high permeability" and "sized for the 5 year 10 minute storm event". The 2022 Handbook repeats V = 0.0122Ai for lots coded R25 or lower and gives a higher factor, V = 0.0159Ai, for commercial, industrial and R30 or higher density coding.
D12's Table 4 turns the volume into units: a 900 x 600 soakwell serves 31.0 m² at 0.38 m³, a 1200 x 1200 serves 111.0 m² at 1.357 m³, and an 1800 x 1200 serves 250.0 m² at 3.05 m³. Those areas match the Wanneroo and Joondalup table almost exactly, which is no surprise given the sandy soil assumption behind both. The formula is worked for 150, 250 and 400 m² on our soakwell cost and sizing page.
Setbacks, lids and access
D12 states: "Soak wells to be no closer than 1.8m to a footing or property boundary" and "All soak wells installed in paved or concrete areas are to be provided with trafficable lids and made accessible for maintenance purposes." The 1.8 m figure is the largest fixed setback among the northern councils. Wanneroo and Joondalup use the width of the unit, and Stirling uses 1 m edge to edge, so a unit that fits a side setback in Landsdale may not fit the same setback in Brabham or Aveley. On narrow new estate lots it pushes soakwells to the rear yard or under the driveway, where the trafficable lid rule then applies. How a lidded unit sits inside a paved area is covered on our page on soakwells under paving.
Groundwater and clay limits
D12 warns that "Capacity will be reduced accordingly where the groundwater table rises above the base, in which case soak wells may not be suitable." The Handbook adds a hard trigger: "Subsoil drains will be required where the maximum ground water level (MGL) is less than 1.2 metres below the proposed lot levels." Its clay area design note assumes residential development at 55 per cent impervious with a runoff coefficient of 0.56, which tells you the City expects clay sites to shed water rather than soak it. D12 also names Midland, Bellevue, Middle Swan, Hazelmere, Guildford, South Guildford and Koongamia as areas covered by a Council drainage contribution policy. If your lot is in one of those or on clay elsewhere, read our guide to soakwells in clay, limestone and high water table areas before you plan soakwells.
Worked example: a 320 m² lot in Ellenbrook
Take a two storey home in Ellenbrook with a 220 m² roof plus 100 m² of driveway and alfresco paving, so 320 m² of impervious area.
- Volume. 320 x 0.0122 = 3.9 m³.
- Units from Table 4, as estimates: one 1800 x 1200 (3.05 m³) plus one 1200 x 1200 (1.357 m³) gives 4.41 m³; or three 1200 x 1200 units give 4.07 m³. Any unit under the paving gets a trafficable lid and stays accessible.
- Setback. Every unit at least 1.8 m from footings and boundaries. On a 12.5 m frontage that usually means rear yard positions, with the front downpipes piped back.
- Soil. Ellenbrook is Bassendean sand, cited by name in the suburb's history, fast draining and a good match for the formula's "sandy soil of high permeability" assumption. Low swales near the Lexia wetlands and Ellen Brook can have shallower groundwater, so we check the base level there.
Remember that the formula is a general guide from a development document. The City confirms the rule for a single house, and we size to whatever it confirms.
Sand in the west, clay in the east
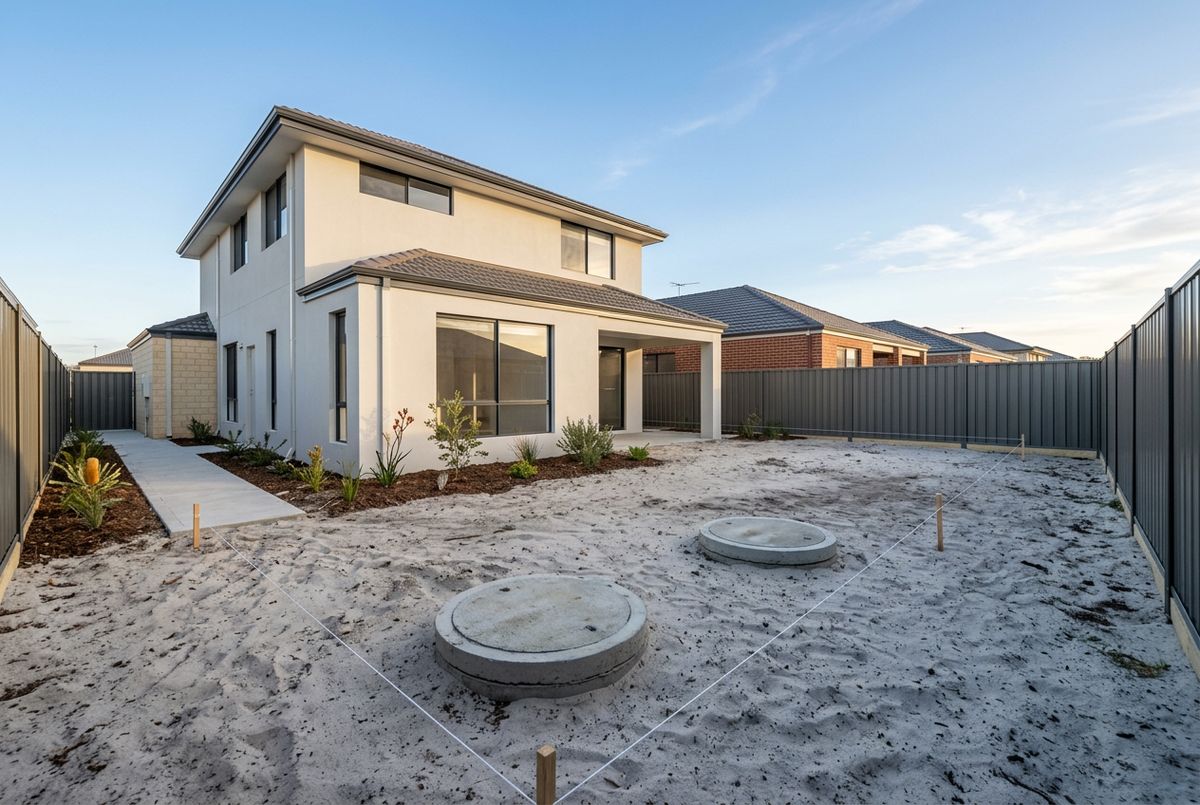
The City of Swan straddles a soil boundary, and it decides whether soakwells work at all. Ballajura, Ellenbrook and most of the western City sit on Bassendean sand, which drains fast and suits the formula. Dayton, eastern Aveley, the eastern edge of Brabham and the Midland and Guildford area sit on Guildford Formation clay, which drains poorly; the state's Groundwater Atlas describes the north eastern corridor as Guildford Clay. On clay, soakwells need geotechnical confirmation and may give way to subsoil drains or a council connection, and the Handbook's 1.2 m groundwater rule applies. A note on sources: the description of Midland and Guildford soils as silty clay came from a search summary of a City page rather than the document itself, so we treat it as a regional pattern, not a City statement, until it is verified.
What the documents do not say: check with the City
Three things are not stated. There is no homeowner soakwell page. Neither document says whether a building permit is needed for soakwells on their own. And there is no single house specific setback or formula distinct from the development guideline. D12's own line, "Please check your requirements before applying for planning or building approval", is the right advice: check with the City of Swan about approvals and the rule for your site.
Soakwells in City of Swan suburbs
Ballajura is about 5 km from Landsdale, Brabham 11 km, Aveley and Ellenbrook 12 to 13 km and Midland 16 km. The work differs by suburb. New estates in Brabham and Dayton need new soakwells to the builder's drainage plan; 1980s stock in Ballajura, especially near the Lakes Estate, needs undersized units replaced and the paving relaid. We install and replace soakwells in Ballajura, Brabham, Aveley, Ellenbrook, Dayton and Midland. Over 20 years of experience and a lifetime workmanship warranty. For the full list, see areas we service.
Sources: City of Swan, "Property Development Design Guidelines, Specification D12" (AUS-SPEC-2 WA-D12, August 2016), swan.wa.gov.au Specification D12; City of Swan, "Handbook of Stormwater Drainage Design" (April 2022), swan.wa.gov.au Handbook of Stormwater Drainage Design. Accessed 9 October 2026; the City revises these documents, so confirm the current version before you build.
