

Brick paving and soakwells for Ashby homes
If you are searching for paving in Ashby, IBP Paving is based in Landsdale, about 11 km away, and works through this part of the City of Wanneroo regularly. We lay brick and concrete driveways, paved alfresco areas, side paths and verges, and we size and install soakwells for new and existing homes. Every job carries our lifetime workmanship warranty, backed by over 20 years of paving in Perth's northern suburbs.
Ashby is a young suburb. It was carved out of Wanneroo and named in 1997, and it is not fully built: only about 40 percent of its land has been developed for housing. That mix means paving work here ranges from a first driveway for a house that has just had its keys handed over to a relay for one of the first homes, now more than 25 years old.
The triangle between three roads
Ashby has an unusually tidy shape. Wanneroo Road, Pinjar Road and Conti Road form its three sides, and The Ashby Village shops sit near the middle. The name honours landowner E E Ashby. With main roads on every side, the residential streets sit inside the triangle, and a crossover from one of those streets to a driveway on sand is the most common request here. Send us photos and rough measurements and we can usually give a first figure before we visit.
Grey Bassendean sand and what sits under it
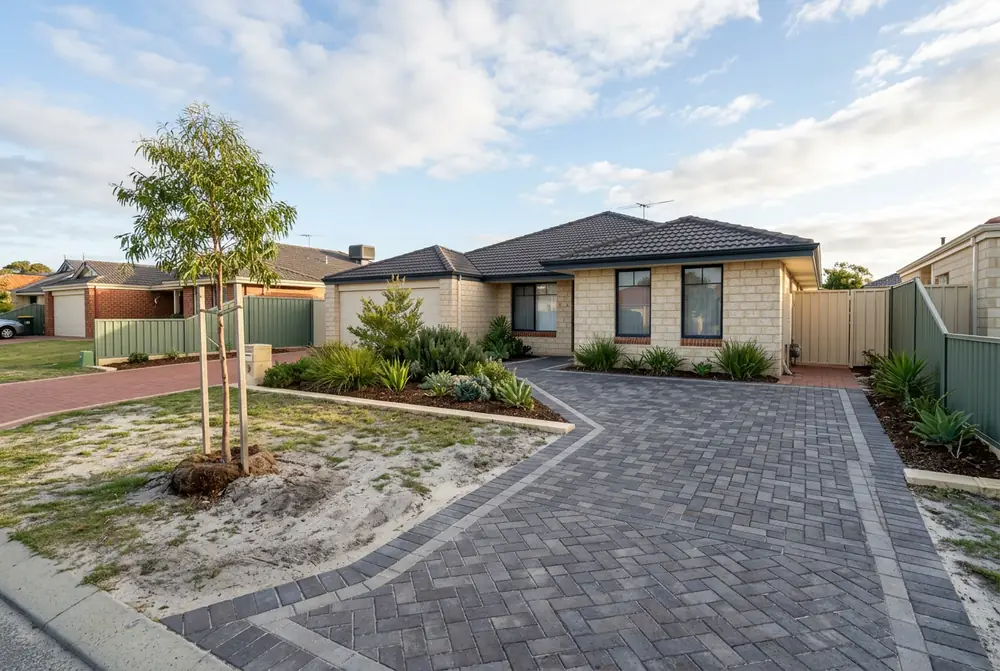
The City of Wanneroo names Bassendean sand as Ashby's soil. It is the pale grey, fine and free draining sand found across the eastern side of the northern corridor, and it is good news for both paving and drainage. A sand subgrade compacts evenly under a plate compactor, so the base for a driveway is mostly about depth and compaction rather than digging out reactive ground. Under the traffic path we add a compacted crushed limestone layer so the wheel tracks do not dip in ten years' time.
For soakwells, the same sand takes water away quickly. Beneath the suburb is the Gnangara Mound, the large groundwater store under the northern plain, and the wetland chain around Lake Joondalup probably lies to the west. On most Ashby lots the water table is likely to be well down, but on the lower blocks we check it before choosing a deep unit. The coast is far enough away that salt air is not a concern, so paver choice comes down to colour, load and budget. Lots on the bushland edges of the area may have a fire interface, so check the DFES bushfire prone map, and on that side of the house a non combustible surface such as brick, concrete or stone paving is the sensible choice.
Wanneroo council rules that apply in Ashby
The City of Wanneroo puts the drainage responsibility on the owner. Its stormwater sheet says runoff must be kept within the property, with soakwells, spoon drains or similar dispersing water from roofs and paved areas. It suggests one downpipe for about every 15 square metres of roof and no more than 12 metres between downpipes, and it notes that clay or limestone can cause a soakwell to overflow.
Soakwells should be set back from buildings and boundaries by at least their own width and are not recommended in narrow clearances. A residential crossover may be concrete or brick paving: pavers at least 60 mm heavy duty, on a 20 to 40 mm sand bed over at least 100 mm of crushed limestone or rock. It must be 3.0 to 6.0 m wide at the property line, fall 2 percent across the verge, sit at least 1.0 m from the common boundary and no closer than 7.5 m to a street corner.
A first crossover may attract a council contribution if you apply in writing within six months of construction, which matters in a suburb where new homes are still being finished. The sheet does not state the amount. Our City of Wanneroo soakwell requirements page goes through the full sizing table.
Source: City of Wanneroo, Information Sheet, Stormwater Runoff (July 2019); Development Design Specification WD5 (June 2019); Information Sheet, Crossover Brick Paved, Residential (July 2025); Nature Strip (Verge) Treatment Guidelines; City Tree Policy (December 2024).
New builds and first relays
For a newly finished Ashby home, the usual order is the driveway and crossover first, then a paved alfresco under the patio roof, then side paths to the bins and clothesline. Doing them together lets us plan the falls and the soakwells as one system, rather than adding units piecemeal later. Our soakwell cost guide sets out the indicative Perth ranges.
The older late 1990s homes need something different. Their original pavers have often settled at the garage threshold and around soakwell lids, and edge courses have crept where there was no proper restraint. A lift and relay on a recompacted base keeps the original pavers and costs less than replacing them.
Around Ashby
The suburbs closest to Ashby are Tapping, Carramar, Wanneroo, Sinagra and Hocking. All of them are on our northern run; the full list is on areas we service.
