

New build paving in Brabham, about 10.6 km from Landsdale
Brabham is the youngest suburb we work in. Whiteman Edge began selling lots in 2011 on the flat ground of the former Caversham airfield, and the suburb is still being built out, so almost every paving job here is a first: the first driveway, the first alfresco, the first side path, and very often the first soakwell that was sized for the paving rather than just the roof. IBP Paving comes out from Landsdale, about 10.6 km to the west, and every job carries our lifetime workmanship warranty and over 20 years of experience.
The City of Swan's crossover rules and the $400 contribution
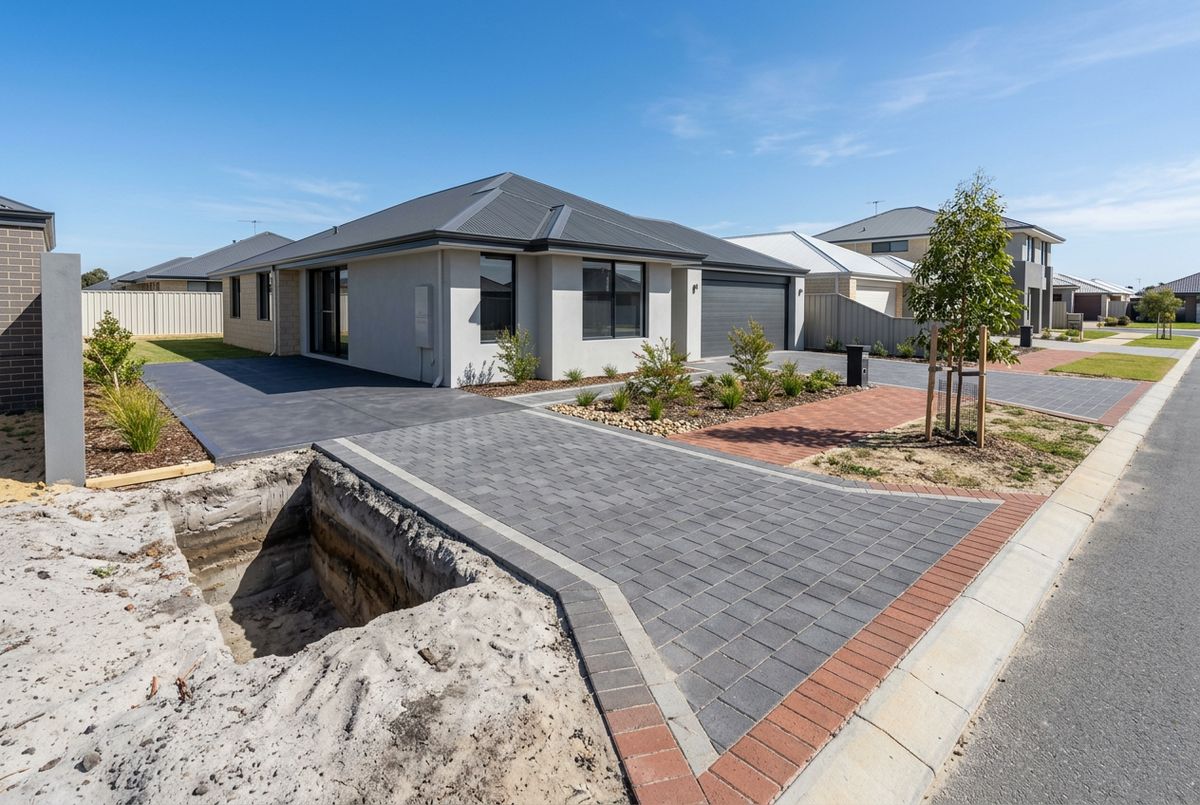
Brabham sits in the City of Swan, which publishes a detailed specification for vehicle crossovers. Concrete or clay solid pavers are permitted at a minimum 60 mm thickness, and the residential brick paved schedule is 60 to 76 mm pavers on a 25 mm sand bed over 150 mm of limestone or rock base. A concrete beam must be installed between the road surface and the brick paving, edge restraints go in to the City's standard drawing, and only new materials may be used. A residential crossover is 3.0 to 6.0 metres wide or 40 percent of the lot frontage, whichever is less, built square to the kerb, at least 0.5 metres clear of light poles and services, 3.5 metres clear of any verge tree and 6 metres from a street corner, and an existing footpath must never be removed.
Build the crossover to the specification and the City contributes $400 for the first crossover in an approved residential area. One contribution per crossover, claimed on the Crossover Contribution Form.
Source: City of Swan, Specification for the Construction of Vehicle Crossovers (February 2022).
The crossover location is assessed with the building licence, and the City advises against drawing up building plans until the crossover position is approved. Whiteman Edge is a Peet estate with its own home design guidelines that sit on top of the City's rules, so check both before you settle on a driveway finish.
Soakwells on an old airfield
The City of Swan has no homeowner soakwell page; its rules live in the engineering guideline D12 and the 2022 drainage handbook. D12 asks for all stormwater to be retained on site, gives the sizing guide of 0.0122 cubic metres per square metre of impervious area for sandy soil, keeps soakwells at least 1.8 metres from a footing or boundary, and requires trafficable lids on any unit under paving. It warns that capacity drops where the groundwater table rises above the base. The handbook adds that subsoil drains are required where the maximum groundwater level is less than 1.2 metres below lot level.
Sources: City of Swan, Property Development Design Guidelines, Specification D12 (August 2016); City of Swan, Handbook of Stormwater Drainage Design (April 2022). D12 is written for development generally; we apply its figures to single houses as a guide.
Those groundwater clauses matter in Brabham. The suburb is flat, low and bordered by Whiteman Park to the west, and the ground straddles the change from Bassendean sand to the Guildford Formation. Most lots are sandy enough for soakwells, but a test hole sometimes finds a clayey layer or winter water close to the surface. Where it does, we use shallow wide units, more of them, and a grated drain network so the paving sheds water to them quickly. The coast is about 20 km away, so salt is irrelevant; the Whiteman Park bushland edge is the only bushfire interface, and non combustible paving against those houses is a reasonable choice.
What a new Brabham home needs paved
New estate lots in Brabham are compact, often with a double garage taking most of the frontage, so the driveway is short but busy and needs 60 mm pavers on a properly compacted base rather than the thin units some builders' packages include. Behind the house the alfresco is usually a bare slab or a sand pad at handover, and the side of the house is a path waiting to happen. We do the three together because it is cheaper for you and because it lets us run the drainage as one system.
The soakwell shortfall is the recurring Brabham problem. The builder's drainage plan covers the roof; the 100 or so square metres of paving added afterwards is nobody's problem until the first winter. Under the City's 0.0122 guide that paving needs more than another cubic metre of storage, and we size and install it as part of the paving job rather than leaving it to you. Caversham to the south and the Whiteman locality to the west are covered from this page as well.
Verges and street trees in Whiteman Edge
The City of Swan does not encourage hardstand on verges beyond paths and crossovers, and paving a verge needs written permission on its Application to Alter Verge form. Where it is approved, there must be at least one 1 metre by 1 metre opening in the paving per frontage for a tree or garden bed, the paving must be clearly separated from the crossover paving, and it should be laid to direct water into the tree well. Concrete, asphalt and loose gravel are refused outright. Brabham's street trees are young, which is why the 3.5 metre crossover clearance and the 2 metre tree setback in the City's planting guidelines are worth planning around now rather than fighting in twenty years.
Sources: City of Swan, Verge Guidelines; City of Swan, Application to Alter Verge; City of Swan, Tree Planting Guidelines (Version 6, 27 November 2025).
Suburbs beside Brabham
We service Dayton directly south, Ellenbrook and Aveley to the north, and Caversham and Henley Brook in between, from the same Landsdale base. See areas we service for the rest.
