

Aveley paving, about 12 km from Landsdale
Aveley sits between Ellenbrook and The Vines, about 12 km east of IBP Paving in Landsdale. It was masterplanned through the 2000s and 2010s, so the paving work here is new build and first generation: driveways for homes at handover, alfresco areas and pool surrounds for families who have been in five or ten years, and the soakwells that the builder's drainage plan never allowed for. We lay brick, concrete and stone pavers, build crossovers to the City of Swan specification and design drainage for the suburb's changing ground, with a lifetime workmanship warranty and over 20 years of experience.
Soakwell sizing in the City of Swan: the 0.0122 formula
The City of Swan does not publish a homeowner soakwell sheet. Its rule comes from the Property Development Design Guidelines, Specification D12, which states that all stormwater runoff from a site must be collected and either disposed into the City's system or retained on site, and gives a general guide for soakwell volume: Volume Required in cubic metres = 0.0122 multiplied by the impervious area in square metres. That is about 12.2 litres per square metre of roof and paving, designed for a 5 year, 10 minute storm at 75 mm per hour, and based on sandy soil of high permeability. D12 keeps soakwells no closer than 1.8 metres to a footing or property boundary, requires trafficable lids on units in paved areas, and warns that capacity reduces where the groundwater table rises above the base, in which case soakwells may not be suitable at all. No stormwater may be discharged over the crossover or verge onto the road, and brick paving must not be laid over gully grates.
| Impervious area | Storage under D12 | Example units |
|---|---|---|
| 150 m² | 1.83 m³ | Two 1200 mm by 900 mm |
| 250 m² | 3.05 m³ | One 1800 mm by 1200 mm |
| 350 m² | 4.27 m³ | Three 1200 mm by 1200 mm plus one 900 mm by 600 mm |
Source: City of Swan, Property Development Design Guidelines, Specification D12 (August 2016). D12's scope is development generally; the City's 2022 drainage handbook repeats the 0.0122 figure for lots coded R25 or lower.
The handbook adds the clause that matters most in Aveley: subsoil drains are required where the maximum groundwater level is less than 1.2 metres below lot level. Our City of Swan soakwell requirements page covers both documents and the crossover rules.
Sand in the west, clay in the east
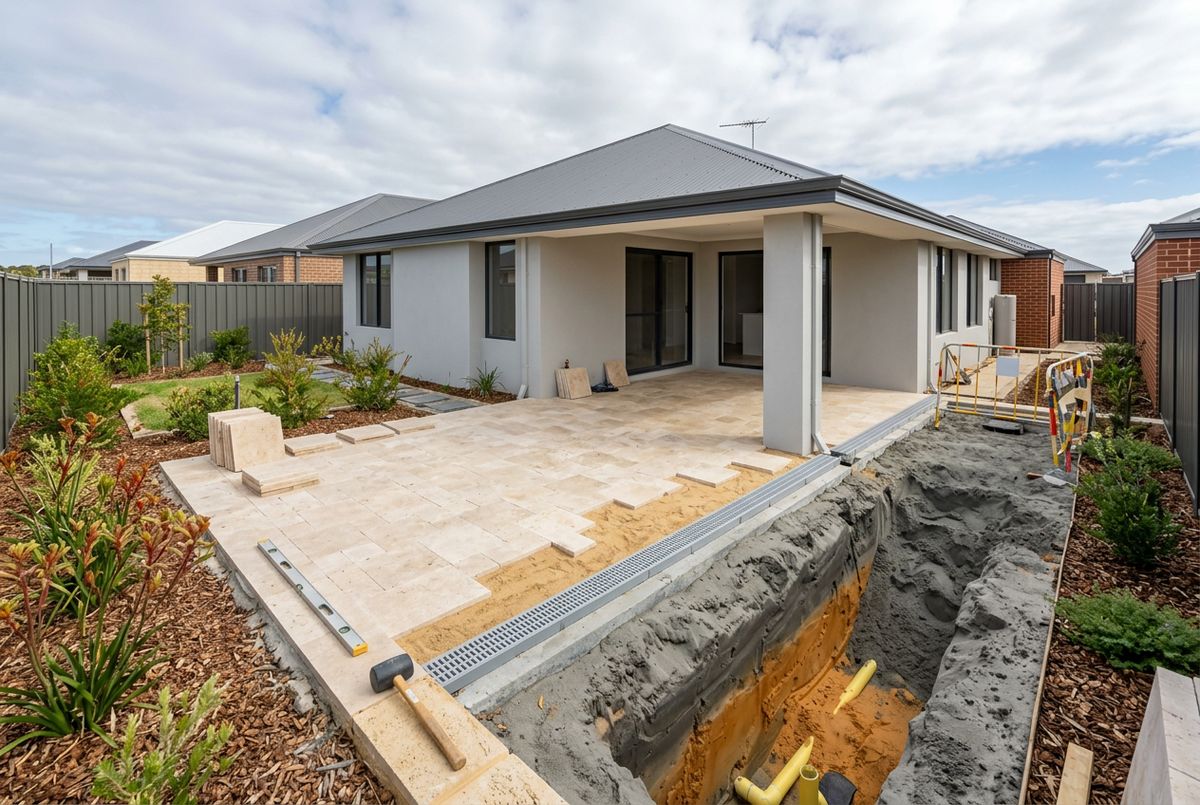
Aveley is a suburb of two soils. Its western streets are on Bassendean sand, the grey free draining sand that makes soakwells simple. Heading east towards Ellen Brook the sand thins over the Guildford Formation and the brook's own alluvium, a sandy clay that takes water slowly and holds the winter water table close to the surface. The Wistful Wetlands reserve on the western side shows that even the sandy half has low ground. For paving this means a test hole before any soakwell is sized, and on the clayey lots a design that leans on shallow wide units, a grated drain system to move water quickly, and subsoil drainage where the handbook's 1.2 metre rule is triggered.
The coast is about 24 km away, so salt does not touch Aveley pavers. The wetland and brook corridors give some lots a bushland edge, where brick, concrete or stone paving beside the house is a sensible non combustible surface.
Handover driveways, alfresco areas and the soakwells they need
Aveley's homes are mostly single storey brick and render on compact lots, and the paving they need follows the age of the house. At handover it is the driveway, laid in 60 mm pavers on a compacted base with a crossover built to the City of Swan's residential schedule. Five to ten years in it is the alfresco and side paths, and increasingly a pool surround in travertine or a honed concrete paver. Each of those adds impervious area that the builder's soakwells were never sized for, which is the single most common reason an Aveley yard floods in its first wet winter after the paving goes down. We calculate the extra storage from the 0.0122 guide and install it as part of the job.
The earliest Aveley streets are now reaching the age where a builder's driveway on a thin sand bed starts to dip along the wheel tracks, and the first relays are beginning. The Vines, the 1990s golf course estate to the north on heavier clay, is covered from this page along with Henley Brook and Belhus.
Verges and crossovers on Aveley's streets
The City of Swan treats verge paving as an exception rather than a right. Hardstand other than paths and crossovers is not normally encouraged, and paving a verge needs written permission on the Application to Alter Verge form. Where it is granted, the paving must leave at least one opening of 1 metre by 1 metre per frontage for a tree or garden bed, be laid so water runs into that opening, and be clearly separated from the crossover paving. Concrete, asphalt and loose gravel on verges are refused. For the crossover itself, the City requires 60 to 76 mm pavers on 150 mm of limestone or rock base with a concrete beam at the road edge, 3.0 to 6.0 metres wide, at least 3.5 metres from a verge tree, and it contributes $400 towards a first residential crossover built to its specification.
Sources: City of Swan, Verge Guidelines; City of Swan, Application to Alter Verge; City of Swan, Specification for the Construction of Vehicle Crossovers (February 2022).
Suburbs beside Aveley
From Aveley the crew covers Ellenbrook to the west, Brabham and Dayton to the south, and The Vines, Henley Brook and Belhus around it. See areas we service for the full list.
