

Paving Alkimos by arrangement from Landsdale
Alkimos is about 29 km north of IBP Paving's base in Landsdale, up the freeway past Butler, which puts it at the edge of our regular range. We service the suburb by arrangement, and a minimum job size may apply, because the drive only pays for itself on a proper job: a new home's driveway and crossover, an alfresco or pool area, or a set of soakwells. We lay brick, concrete and stone paving with a lifetime workmanship warranty and over 20 years of experience in Perth's north.
New estates, design guidelines and the paving they expect
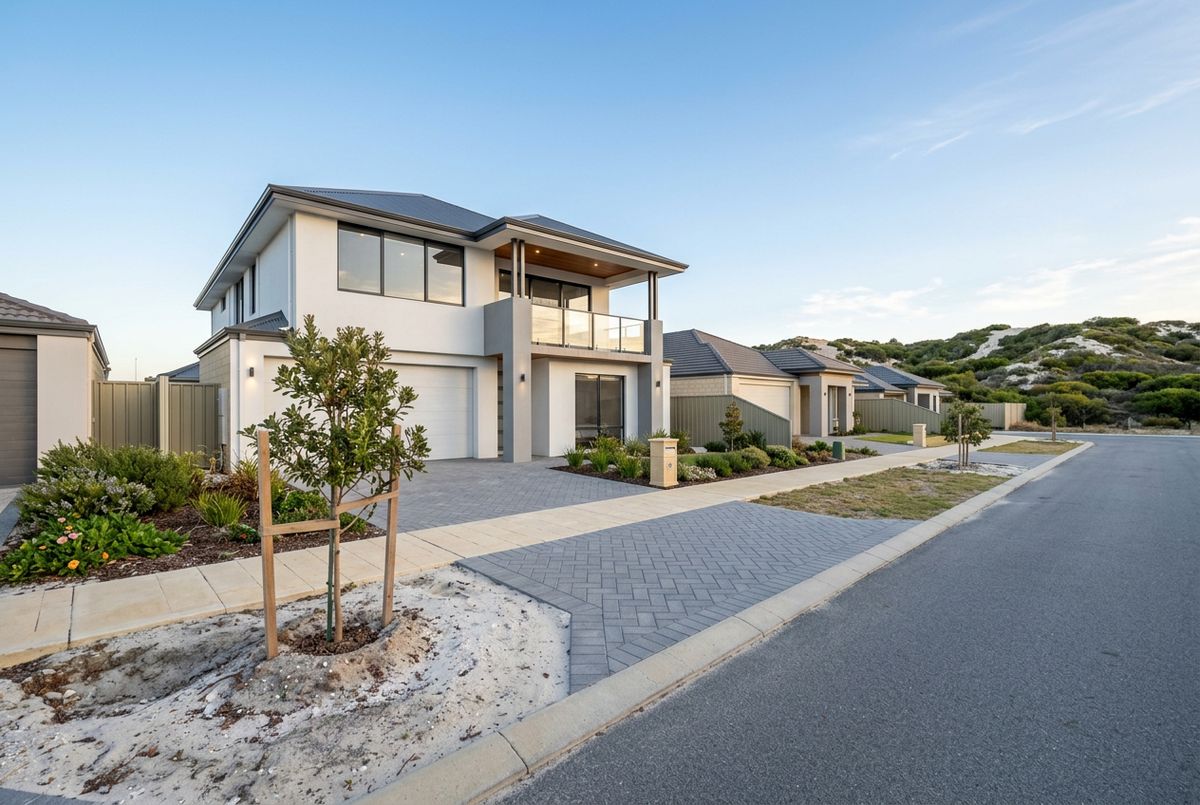
Alkimos was planned as a satellite city for the northern corridor, and by 2025 its estates had taken up land on both sides of the railway. Nearly every house is less than 15 years old and a large number are still being handed over, so the paving here is first time work rather than repair: a driveway to replace the builder's temporary surface, an alfresco under the new roof, paths down each side and a pad for the shed.
Several estates control how that work looks. Stockland's Alkimos Beach Design Essentials are tied to the title by caveat and require Developer Approval for external works; the document also calls for a PVC pipe under the driveway so reticulation can reach the verge, and defines a pedestrian path beside the driveway. Other developers in the suburb run similar guidelines. We ask for the estate document with the house plans, and we build the sleeve in before the base goes down rather than cutting the paving later. A plain herringbone in a mid grey or limestone tone satisfies most guideline palettes and is the strongest pattern for a driveway.
Source: Stockland, Design Essentials, Alkimos Beach (driveway sleeve and pedestrian path provisions).
Bonds, subsidies and the crossover on a new lot
On a new build the crossover is wrapped up with the building permit, and the City of Wanneroo's information sheet for brick paved residential crossovers explains the money side.
"When applying for a building permit, you must also pay for a Street and Verge Bond Permit", with an additional bond for construction projects valued over $20,000. Separately, "If it is a first vehicle crossing constructed to the premises, Council may contribute towards the cost. Application for a subsidy payment must be made in writing within six (6) months of the date it was constructed and must be accompanied by proof of payment."
Source: City of Wanneroo, Information Sheet, Crossover Brick Paved, Residential (correct as of July 2025); Development Design Specification WD11 (September 2017).
The City does not publish the contribution amount on that sheet, so we do not promise a figure, but we build to the specification that makes a claim possible: 60 mm heavy duty pavers, a sand bed of 20 to 40 mm, at least 100 mm of crushed limestone base, edge restraints 250 mm wide and 80 mm deep, a positive 2 percent rise from kerb to boundary, 3.0 to 6.0 m wide at the property line and 1.5 m from any City tree.
White sand, geoheritage dunes and salt on the western side
The ground changes across the suburb. Near the beach it is Quindalup dune sand, white, shelly and loose, and the Environmental Protection Authority has noted geoheritage values in the Alkimos dune landscape. Inland it grades into yellow Spearwood sand over Tamala Limestone. Both drain fast, but the white sand needs thorough wetting and compaction before a base will hold, and rock can appear in deeper holes on the eastern estates.
Salt is the other variable. The western estates are within 1 to 2 km of the surf, which the masonry durability classes call severe marine inside the first kilometre and marine beyond it. We treat the western side to the brick rule of exposure grade clay or dense wet cast concrete, washed bedding sand and a penetrating sealer. Resealing schedules are on our sealing and cleaning page. Homes backing onto the foreshore regional open space should keep non combustible paving between the house and the bush.
Source: Midland Brick and Think Brick, Brick Durability factsheet (August 2025); EPA notes on Alkimos area geoheritage as recorded in the suburb's public history.
Sizing soakwells for a brand new roof
Every downpipe on a new Alkimos home needs somewhere to go, and the City of Wanneroo's stormwater information sheet is the homeowner's guide. It states the obligation to keep runoff inside the lot, requires roughly one downpipe for every 15 square metres of roof with no more than 12 m between them, and tabulates common concrete soakwells from a 600 mm unit for about 14 square metres to an 1800 mm by 1200 mm unit for about 250 square metres. The City's engineering specification adds a design rule of one cubic metre of storage for every 60 square metres of impervious surface on a single dwelling lot. We check the builder's units and add capacity for the alfresco and driveway as part of the paving quote. Our City of Wanneroo soakwell requirements page carries both documents and soakwell cost shows what the volumes mean in units; the dune sand here is as good as it gets for soakwell infiltration.
Source: City of Wanneroo, Stormwater Runoff Information Sheet; Development Design Specification WD5 (June 2019).
Butler, Eglinton, Jindalee and Yanchep
Butler is immediately south and shares the trip. Eglinton and Jindalee, the newer estates north and west of Alkimos, are covered from this page, and Yanchep is the next suburb up the coast. Clarkson and Mindarie are on the way back toward Landsdale. See the areas we service page for the whole list.
