

Balcatta paving and drainage, about 8.9 km from Landsdale
Balcatta is about 8.9 km from IBP Paving's base in Landsdale, down Wanneroo Road past Hamersley. It is a suburb of 1970s houses on big lots now being cut up for villas, with an industrial area along its western side, and the paving work follows that mix: relaying and replacing 50 year old driveways, laying everything a new unit site needs, and putting down hardstand and crossovers for workshops and yards. Over 20 years in the trade and a lifetime workmanship warranty apply to every job, from a single side path to a whole strata development.
The swamp in the name
Balcatta is named for the Careniup Swamp, and before it was a suburb its low ground was market gardens on swampy soil. The surface unit across most of the suburb is Spearwood sand, yellow and quick to drain, but on the flats there are swamp deposits beneath it: dark, organic and slow to take water. Those two conditions sit a street apart and they call for different base preparation.
On the sand we wet and compact the subgrade in layers, add a limestone base under anything that carries a car, and lay on a screeded sand bed. On the swamp pockets we take out the soft material to firm ground, bring the level back up with compacted limestone and keep the paving well above any winter moisture. Skipping that step is why some older Balcatta driveways have a slow wave through them. Soakwells on the same ground need a different shape: shallower and wider, so the base of the unit stays above the water table and the sidewall area does most of the soaking.
Stirling's groundwater triggers and the 15 mm minimum
For a standard Balcatta lot the City of Stirling requires all rain falling inside the boundary to be held on site, sized at 15 mm across the whole site: impervious area in square metres multiplied by 0.015 gives the cubic metres of soakwell. The smallest unit allowed for roof water is 900 mm by 600 mm, units stay 1 m clear of structures and boundaries, and any soakwell under a driveway is trafficable with an approved base. Where the old swamp ground is involved, two further rules apply.
A Drainage Management Plan is required where groundwater is within 1.2 m of the surface, and the on site storage is then designed for a 1 in 20 year critical storm. Private connections to the City's drains are not permitted unless the applicant provides sufficient evidence that on site infiltration would be adversely affected by a high groundwater table.
Source: City of Stirling, On Site Stormwater Drainage Criteria (June 2024).
In practice that means we test for groundwater on the low lots before quoting, and on a villa development the engineer's drainage plan is prepared before we size anything. Roof runoff and paved area runoff are stored separately under the same criteria, so each courtyard on a unit site gets its own small unit and a grated drain rather than feeding the roof soakwells. Our City of Stirling soakwell requirements page sets out the full document, and soakwell installation explains the units we use.
From 1970s quarter acres to villas and units
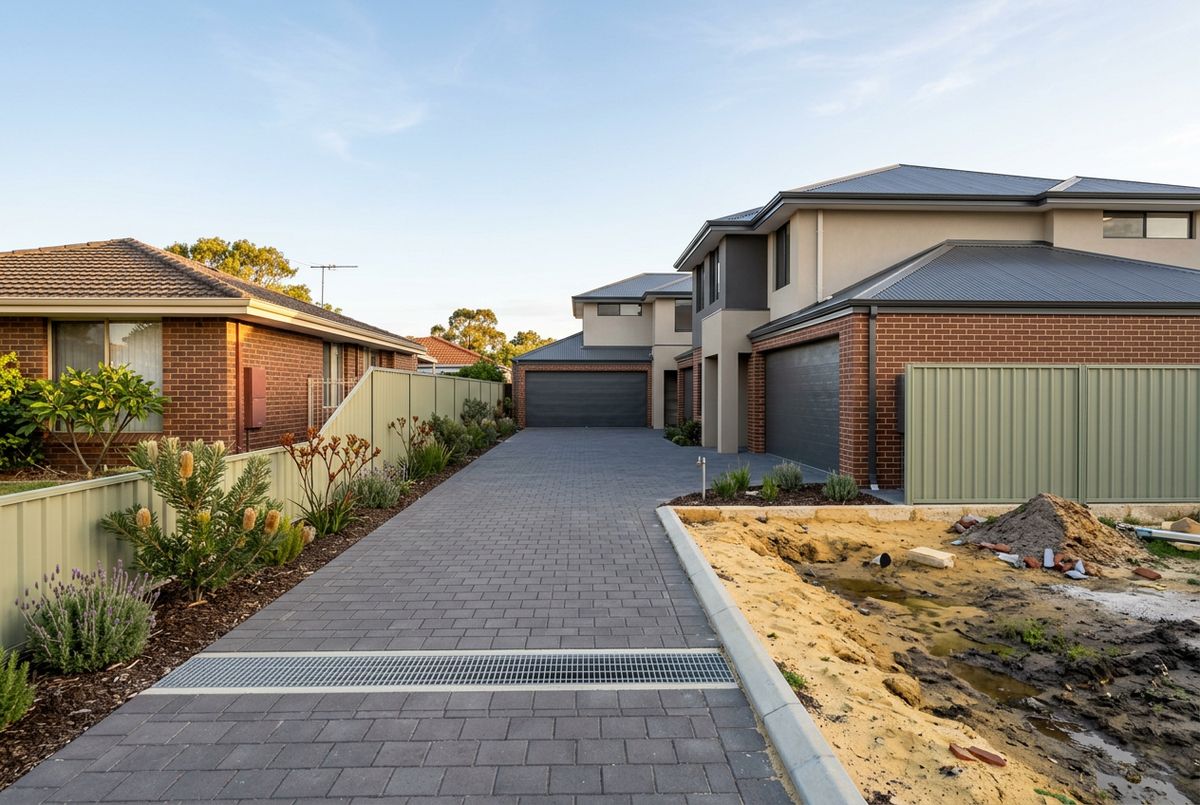
Balcatta's residential streets were built from the 1970s, mostly single storey brick on lots large enough to subdivide, and that is exactly what is happening to them. The original houses that remain want a relay or replacement of a driveway that has carried cars for half a century. The subdivided lots want a complete paving package:
- A shared driveway in 60 mm heavy duty pavers on a full limestone base, with a crossover built to the City's specification and a Crossover Installation Application approved before it starts.
- A private courtyard for each villa, with falls to a drain and its own soakwell.
- Bin pads, visitor bays and a paved path to each front door, all delineated from the verge by contrasting material as the City asks.
Industrial hardstand on the western side
Balcatta has been residential and industrial together since the 1970s, and the workshops, yards and showrooms off Erindale Road and Balcatta Road give us a second kind of work: commercial paving for forklift and truck traffic. We lay 80 mm interlocking pavers on a thick compacted base for those sites, with concrete edge restraints and soakwells sized to the City's non residential rules, which design to a larger storm than a house. The City of Stirling's crossover guidelines allow plain or coloured concrete, heavy duty clay or concrete pavers and flagstone products, and may approve liquid limestone or exposed aggregate where it meets AS 1379. The crossover must stand 30 mm above the road at the gutter and be delineated from the verge by a contrasting material or colour. Where a verge is under 10 square metres or narrower than 1.5 m, as many industrial frontages are, the City may permit the whole verge to be hard surfaced with prior written approval; on an ordinary residential verge the limit is one third.
Source: City of Stirling, Crossover Guidelines Residential and Non Residential; Verge treatment guidelines (August 2022).
Stirling, Hamersley and the suburbs around Balcatta
The suburb of Stirling, with its lake estates on the same former wetland ground, is serviced through this page. Balga is to the north east, Karrinyup and Scarborough are west toward the coast, Greenwood is north and Dianella is east. Hamersley, Westminster, Nollamara and Osborne Park are covered as well. See the areas we service page.
