

Paving Karrinyup under City of Stirling rules
Karrinyup is the first City of Stirling suburb on IBP Paving's coastal run, about 11.2 km south west of Landsdale. It grew rapidly from 1957 and was cut in two by the Mitchell Freeway in 1983 and 1984, and roughly a third of its area is the golf course, reserves and bushland rather than houses. The houses that remain are sixty years old and their paving is older than most of our customers, so the work is full driveway replacement, new pool surrounds and retaining on sloping lots, all done to a set of council rules that differ from the City of Joondalup's next door. Every job carries a lifetime workmanship warranty and over 20 years of experience.
Fifteen millimetres over the whole lot: Stirling's soakwell criteria
The City of Stirling publishes the most detailed residential drainage rules of any council we work in, and they are stricter than the northern suburbs' guides.
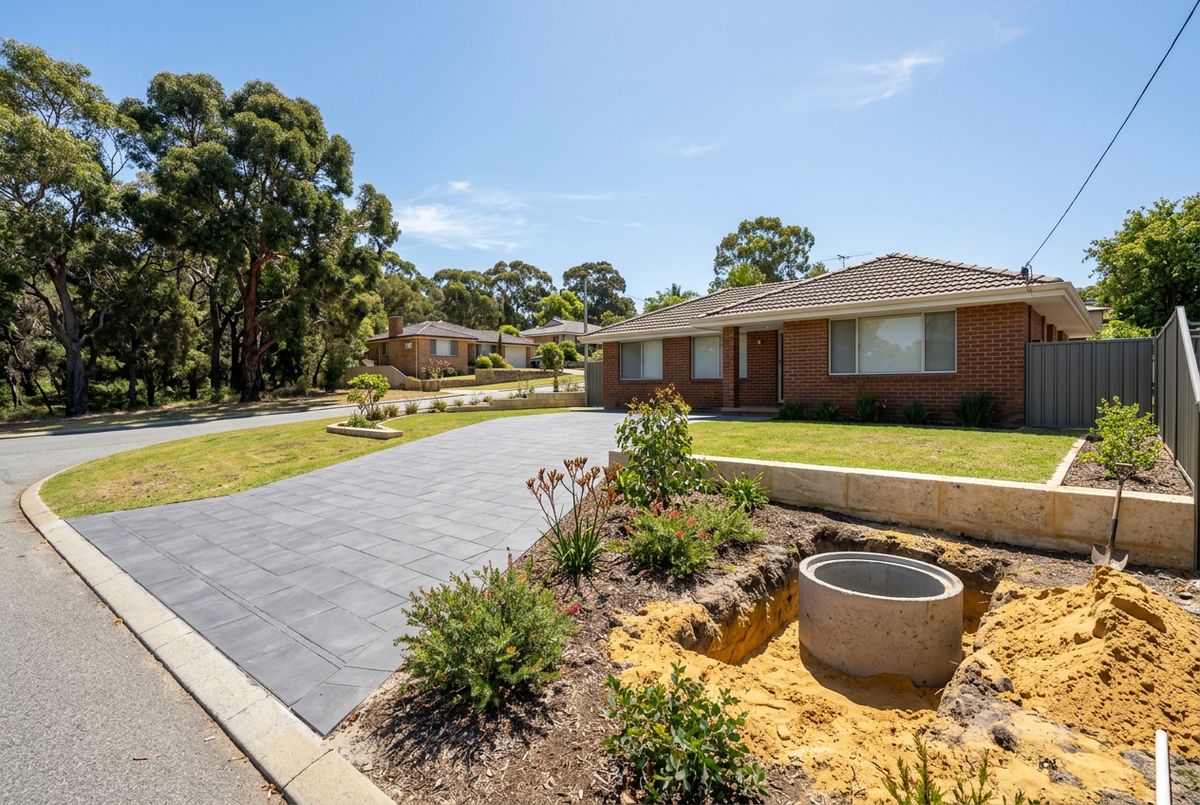
"The City of Stirling requires all rainfall falling within lot boundaries to be contained on site." Standard lots are "designed to cater for a 1 in 1 ARI (1 EY) 60 minute event (equivalent to 15mm of rainfall across the entire site) as a minimum", so "Impervious Area (m2) x 0.015m = Capacity Required m3". Soakwells sit "at least 1m from edge to edge" from structures and boundaries, "The minimum allowable size for a soakwell for roof water disposal is 900mm diameter x 600mm deep", drainage under driveways and garages "shall be designed to be trafficable" with an approved base, and "Runoff from roof areas shall be stored and infiltrated separately to runoff from other impervious areas".
Source: City of Stirling, On Site Stormwater Drainage Criteria (June 2024).
Where groundwater is within 1.2 metres of the surface, or a lot is more than 90 per cent impervious, the City requires a drainage management plan and the storage jumps to a 1 in 20 year storm. The City also encourages permeable paving. The full criteria are on our City of Stirling soakwell requirements page.
Lake Karrinyup, Careniup Swamp and salt at three kilometres
Karrinyup's ground is Spearwood sand over Tamala Limestone on the high ground, with Lake Karrinyup inside the golf course and the former Careniup Swamp marking the low ground. Lots near the lake and the old swamp line can have shallow groundwater, and that is where Stirling's 1.2 metre groundwater trigger matters; we check levels before sizing. On the rest of the suburb the sand drains fast and limestone may be met on a deep dig. The coast is 2 to 4 km away, which puts Karrinyup in the marine band of the brick industry's durability classification rather than the severe band that applies in Trigg and North Beach. General purpose grade clay units or dense wet-cast concrete, washed bedding sand and a sealer on the west facing surfaces are our standard here; see sealing and cleaning. With a third of the suburb in reserve and bushland, homes on those edges have a bushfire interface where non combustible paving against the house is worth having.
Source: Midland Brick and Think Brick, Brick Durability factsheet (August 2025).
Sixty year old driveways and the second generation of pavers
A 1960s Karrinyup driveway is nearly always a replacement: the original concrete or early pavers come out, the base is rebuilt and compacted, and a new driveway goes down in 60 mm pavers. Many lots slope towards the lake or the freeway and need limestone retaining walls when the driveway is regraded. Behind the house, pool surrounds laid in the 1970s and 1980s are being replaced in limestone and travertine. Carine, the 1970s suburb to the north around the Big and Little Carine swamps, is covered from this page; its wetland fringe lots need the same groundwater check.
Crossovers and verges: the half price crossover and the one third rule
Unlike Joondalup, the City of Stirling requires a Crossover Installation Application before a crossover is built or modified, with approval valid for two years and generally one crossover per frontage. The reward for doing it properly is a subsidy "equivalent to 50% of the cost of a standard 3m-wide crossover" in grey concrete, for the first crossover only, claimed within 12 months; the City's web page extends this to replacing an old bitumen crossover in concrete or brick. Permitted residential materials include plain or coloured concrete, segmented or square clay or concrete pavers suitable for heavy vehicle traffic, flagstone products, and liquid limestone or exposed aggregate subject to AS 1379. Asphalt is not permitted. Clay pavers must be heavy duty units with a 10 year manufacturer's guarantee, laid with 2 to 4 mm joints, and the crossover must sit 30 mm above the gutter and be set back from street trees by trunk size: 1 metre for a trunk up to 200 mm, 2 metres to 400 mm, 3 metres to 600 mm and 4 metres beyond.
On the verge, paving, synthetic turf and concrete need prior approval and may cover only one third of the verge area excluding crossover and footpath. Hardstand must be 2 metres from any street tree, must contrast visibly with the path and road, and must include at least one street tree. Verges under 10 square metres or narrower than 1.5 metres may be fully treated with written permission.
Sources: City of Stirling, Crossover Policy (reviewed September 2026); Crossover Guidelines Residential and Non Residential; Verge Treatment Policy (reviewed May 2020); Verge treatment guidelines (August 2022).
Nearby suburbs
Karrinyup adjoins Balcatta to the east and Scarborough to the south west, with Duncraig beyond Carine to the north and Trigg, North Beach, Gwelup and Innaloo around it. All are on areas we service.
