

Your obligation in the City of Stirling
The City's On Site Stormwater Drainage Criteria (June 2024) states the rule in one sentence: "The City of Stirling requires all rainfall falling within lot boundaries to be contained on site, by means of soakwells or other City of Stirling approved alternatives, including holding tanks or infiltration basins." The street drain is not a fallback. Private connections to City drains "shall not be permitted unless the applicant has provided sufficient evidence that on-site stormwater drainage by infiltration will be adversely affected by a high groundwater table". Stirling is the most prescriptive of the four northern councils we work in, and the differences are laid out on our council soakwell requirements comparison.
The 15 mm formula
Where Wanneroo and Joondalup publish a table, Stirling publishes a design storm and a formula. The site must be designed for "a 1 in 1 ARI (1 EY) 60 minute event (equivalent to 15mm of rainfall across the entire site) as a minimum, although more is encouraged." The formula that follows is "Impervious Area (m²) x 0.015m = Capacity Required m³", which is 15 litres of storage for every square metre of roof and paving.
The criteria include a capacity table to turn that volume into units: a 900 x 600 soakwell holds 0.38 m³, a 1200 x 1200 holds 1.36 m³, and the sizes run up to 1800 x 1800 at 4.58 m³. The smallest unit the City allows for roof water is 900 mm diameter by 600 mm deep. The same formula is worked for 150, 250 and 400 m² on our soakwell cost and sizing page.
Roof water and paving water are sized separately
This is the rule that changes how a paving job is planned in Stirling. The criteria state: "Runoff from roof areas shall be stored and infiltrated separately to runoff from other impervious areas including carparks." Downpipes discharge to grated inlets, and the driveway gets its own storage rather than a share of the roof units. On a new driveway or alfresco that means a second set of sums, a second pit and usually a grated drain at the low point. Our page on stormwater drainage for paved areas covers the falls, grates and pipework that make it work.
Setbacks, driveways and trafficable units
Soakwells and other underground stormwater systems must be "located away from adjacent structures or property boundaries by at least 1m from edge to edge or follow manufacturer's specifications (whichever is greater)", unless a structural engineer certifies a closer position. The setback is measured from the edge of the unit, not its centre.
Under a driveway the rule is explicit: "All drainage structures located within or under driveways/carports/garages shall be designed to be trafficable and shall be provided with an approved base to prevent any subsidence of well liners." A standard unit with a standard lid does not meet this. The City also encourages permeable paving, though it does not replace the calculation. See our driveway paving page for how we build the two together.
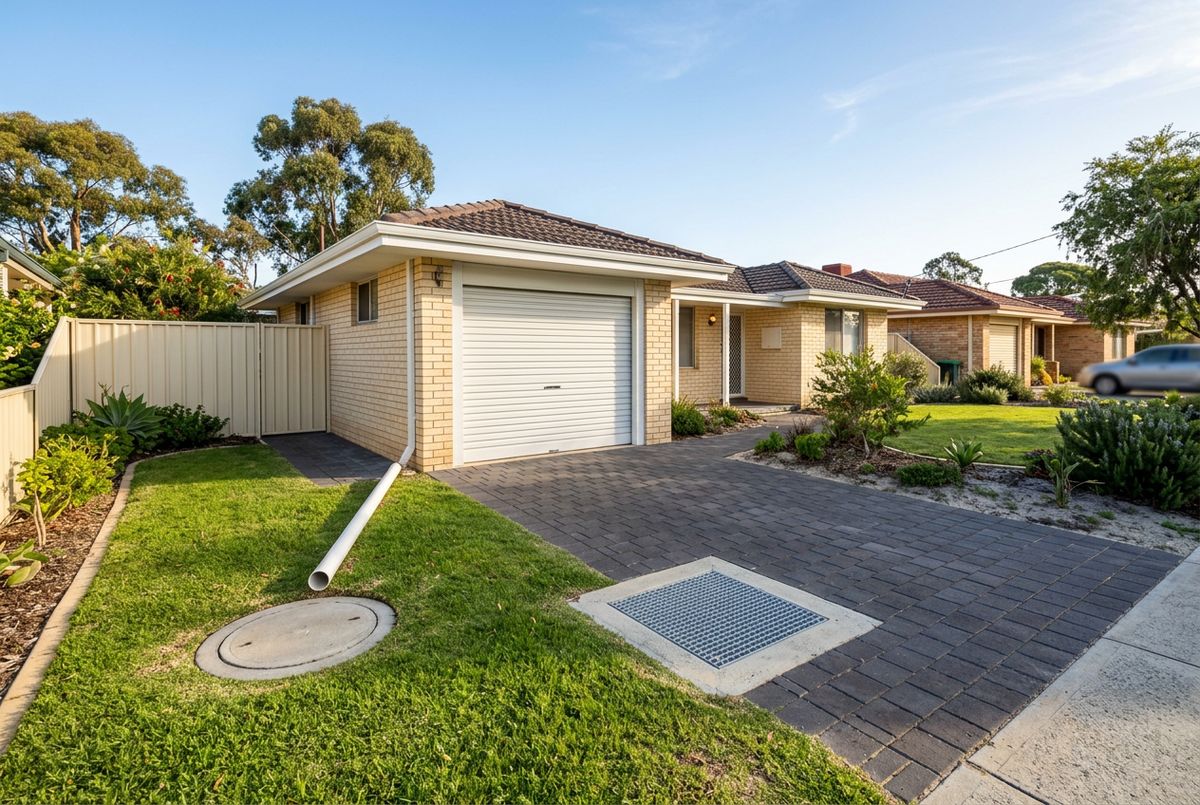
Worked example: 200 m² roof and 70 m² driveway in Karrinyup
Take a 1960s home in Karrinyup with a 200 m² roof and a new 70 m² paved driveway. Because Stirling separates the two catchments, there are two sums.
- Roof. 200 x 0.015 = 3.0 m³. Options from the City's table, as estimates: two 1200 x 1200 units (2.72 m³) plus one 900 x 600 (0.38 m³) gives 3.10 m³; or one 1800 x 1800 (4.58 m³) where the lot has room for it.
- Driveway. 70 x 0.015 = 1.05 m³ in its own trafficable unit on an approved base, for example one 1200 x 1200 (1.36 m³), with a grated inlet at the low point of the paving.
- Setback. Every unit at least 1 m edge to edge from walls, the garage slab and the boundaries.
- Site. Karrinyup sits on Spearwood sand over Tamala Limestone, with Lake Karrinyup and the former Careniup Swamp nearby. Rock is possible on excavation, and low lots near the lake can have shallower groundwater. Both are inferred from the regional pattern and checked on site.
If a test hole shows groundwater within 1.2 m of the surface, the standard formula no longer applies and the drainage management plan rules in the next section take over.
When a drainage management plan is required
The criteria list the triggers: groundwater within 1.2 m of the surface, a site more than 90 per cent impervious, a basement, a building of more than two storeys, and similar cases. On those sites "the onsite retention storage volume is to be designed to cater for a 1 in 20 ARI (5% AEP) critical storm", and the design escalates to a 1 in 100 ARI event if overflow cannot be safely contained. Holding tanks and infiltration basins are the City's approved alternatives where soakwells alone will not do.
Within the City, Osborne Park and Innaloo sit on former swamp ground beside Herdsman Lake, with peat pockets and shallow water tables in the low parts, so they are the suburbs where the trigger is most often met. Our guide to soakwells in clay, limestone and high water table areas explains what the alternatives look like on the ground.
What the criteria do not say: check with the City
The criteria do not say whether a building permit is needed for standalone soakwells or paving, and we do not claim either way. What they do say is that "Stormwater disposal details shall be provided to the City's Development Services Business Unit at the development approval stage", so soakwells that form part of a development application are assessed with it. For anything else, check with the City of Stirling about approvals for your site. One extra note for Mount Lawley, Menora and Inglewood: most of those suburbs sit in the City's Heritage Protection Area, where character retention guidelines apply and renovations need a development application.
Soakwells in City of Stirling suburbs
From Landsdale, Balga is about 6 km, Balcatta 9 km, Karrinyup 11 km and Scarborough 14 km, so the Stirling suburbs are a short run for us. We install and replace soakwells in Karrinyup, Scarborough, Balga and Balcatta, built to the 2024 criteria and reinstated with the paving. Over 20 years of experience and a lifetime workmanship warranty. For the full list, see areas we service.
Source: City of Stirling, "On Site Stormwater Drainage Criteria" (June 2024), stirling.wa.gov.au On Site Drainage Criteria June 2024, accessed 9 October 2026. The City revises its criteria, so confirm the current version before you build.
